Kingston, KT6
This project featured a side and rear kitchen extension in Kingston.
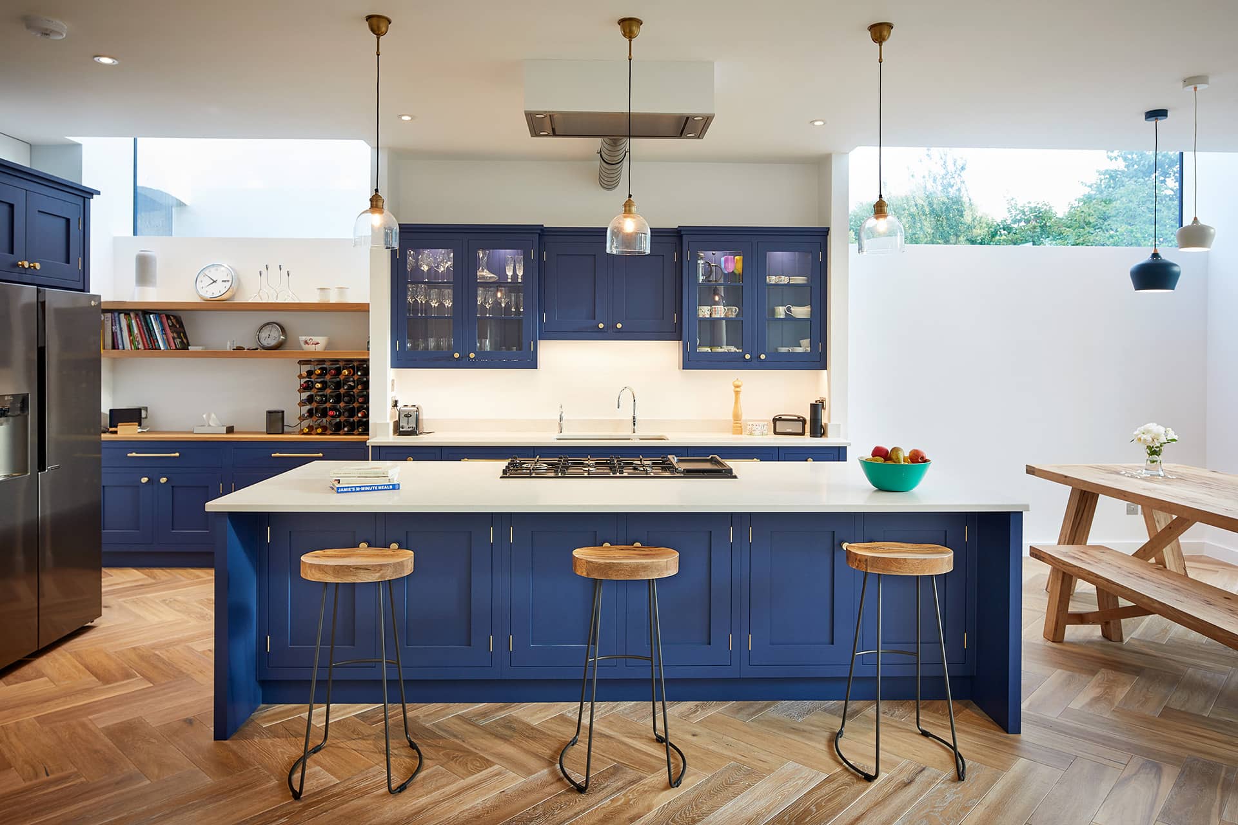
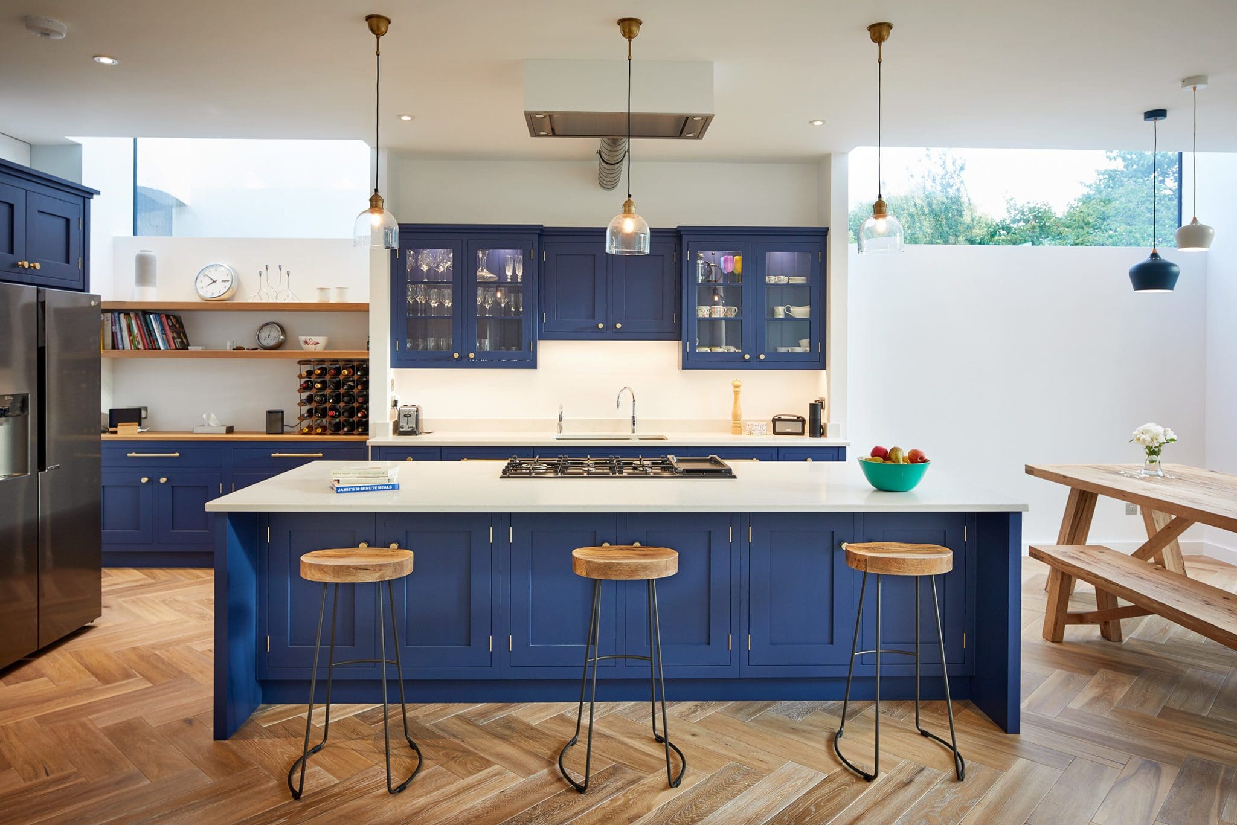
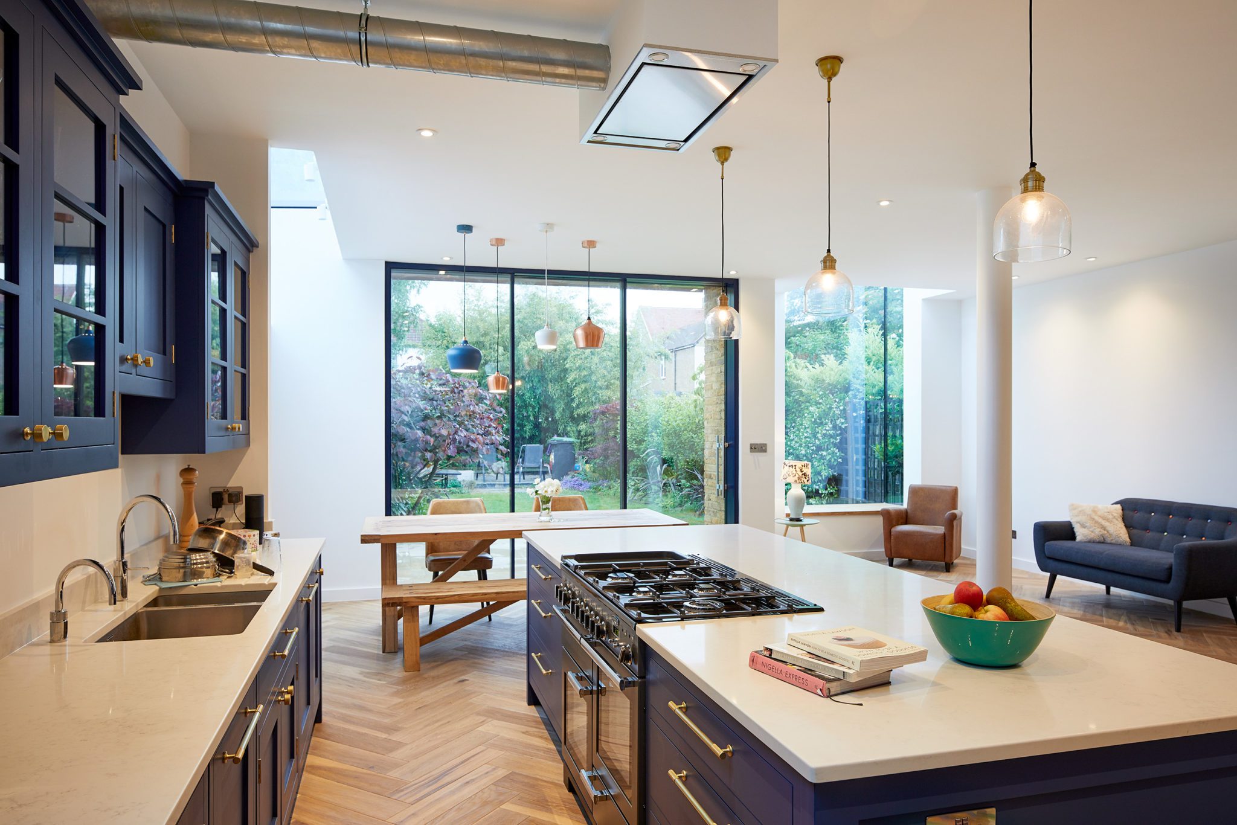
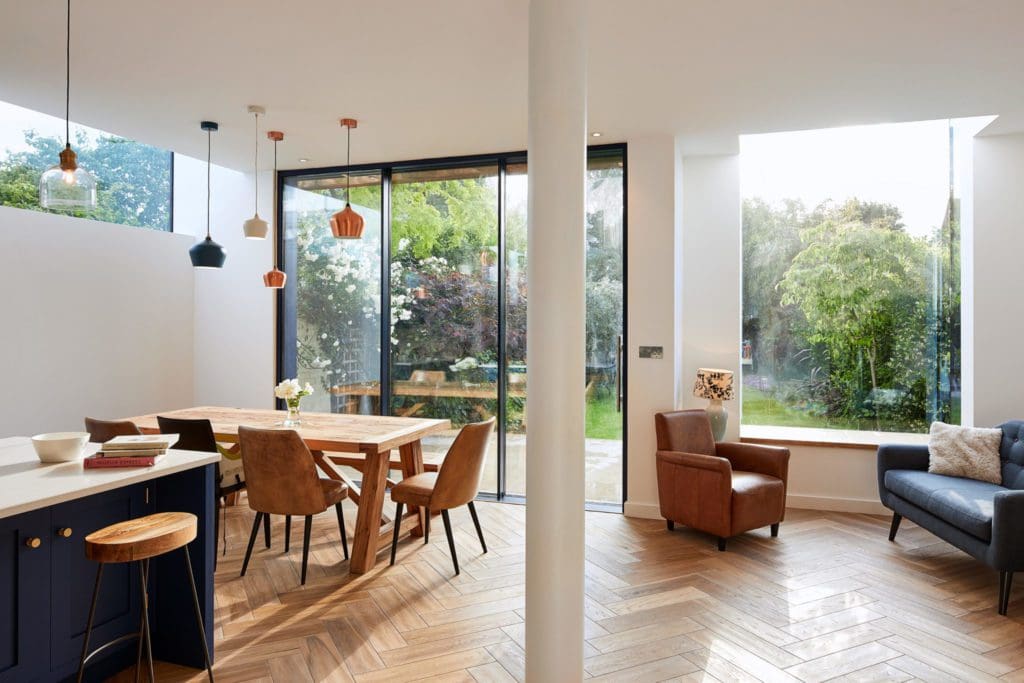
Open plan kitchen- dinner, glass box -snug space, play area for kids, separate utility room & wc.
This project featured a side and rear kitchen extension in Kingston.
Open plan kitchen- dinner, glass box -snug space, play area for kids, separate utility room & wc.
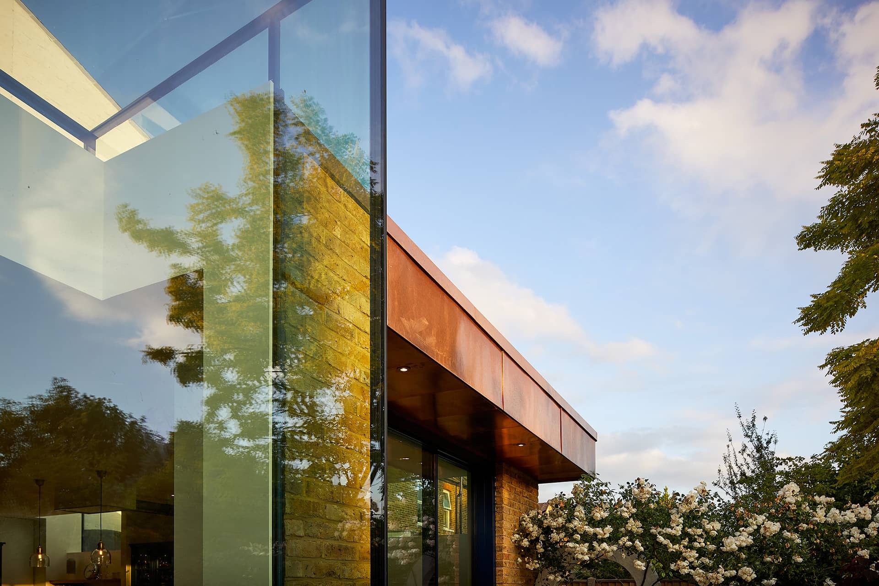
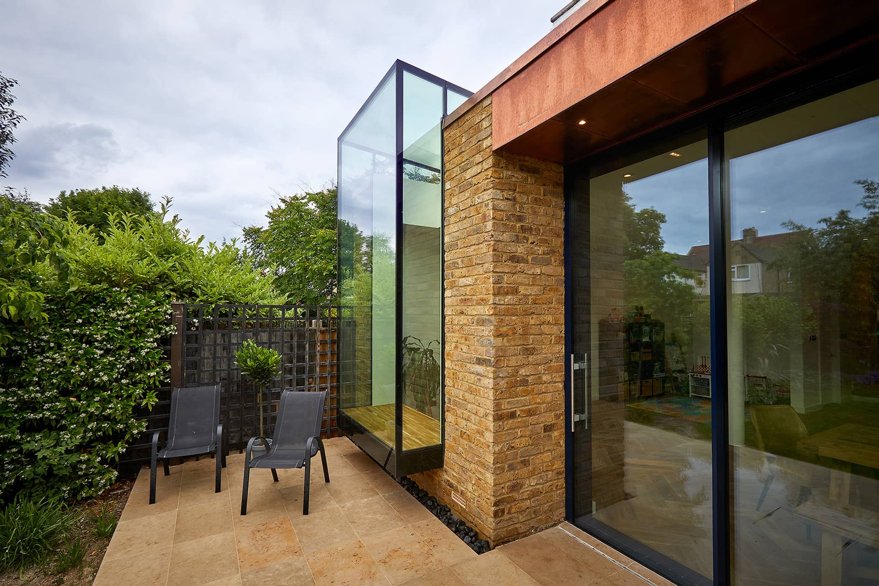
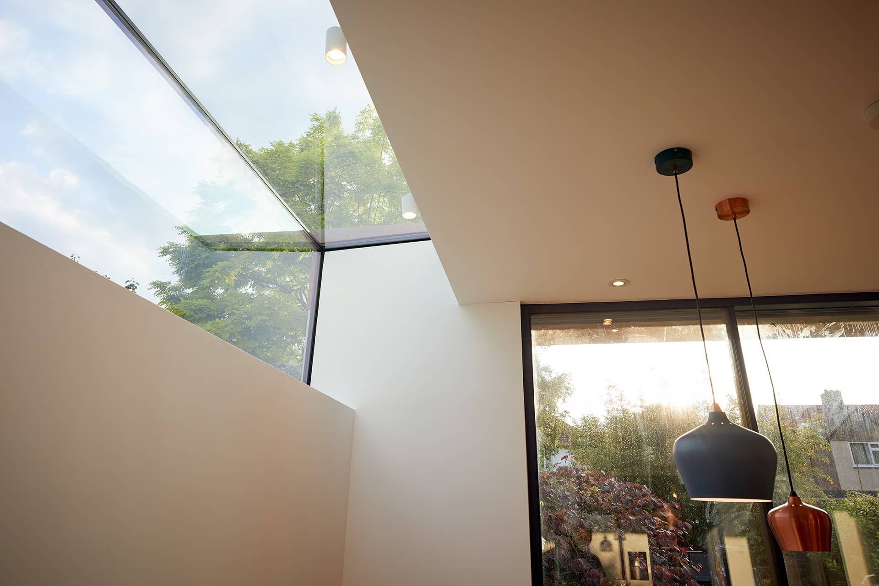
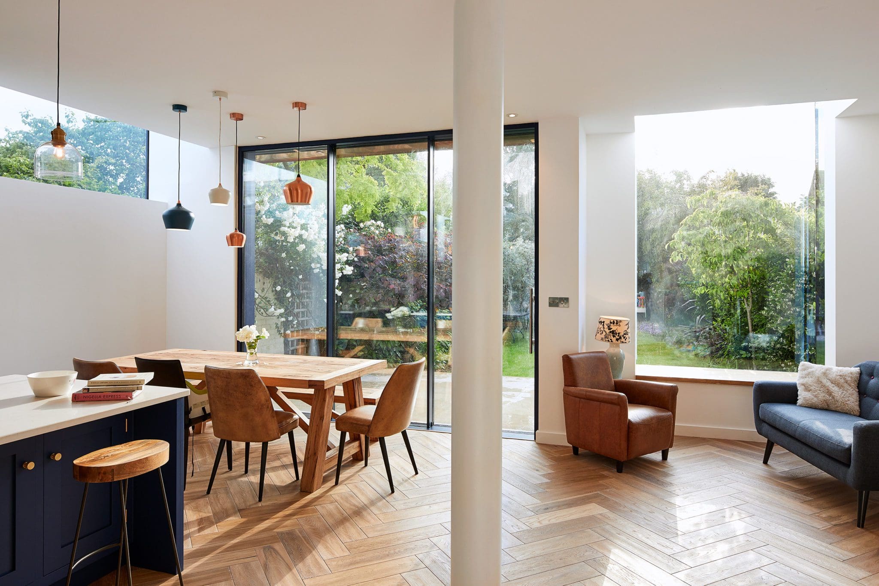
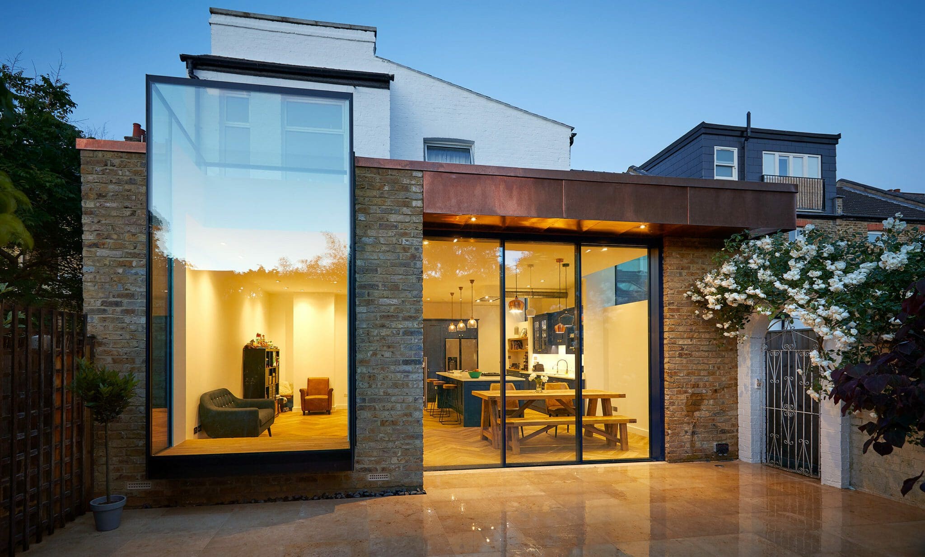
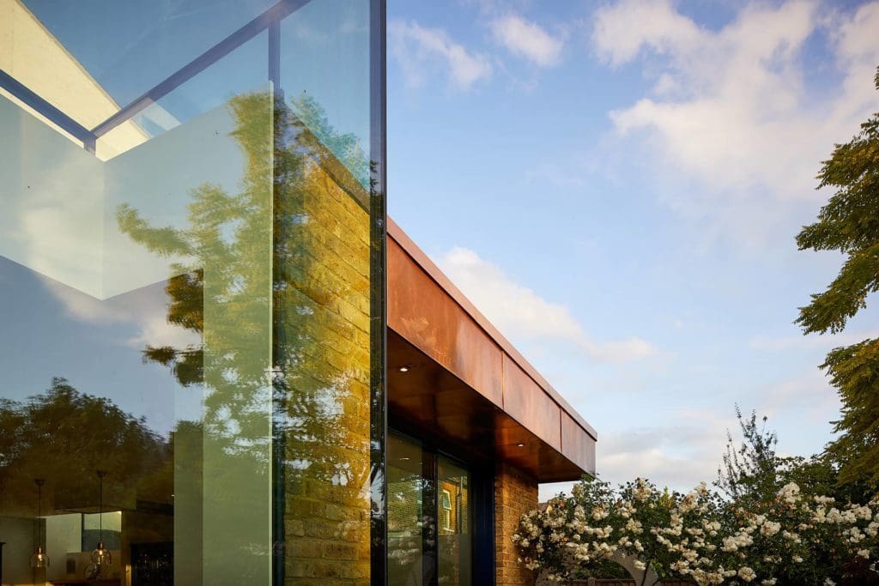
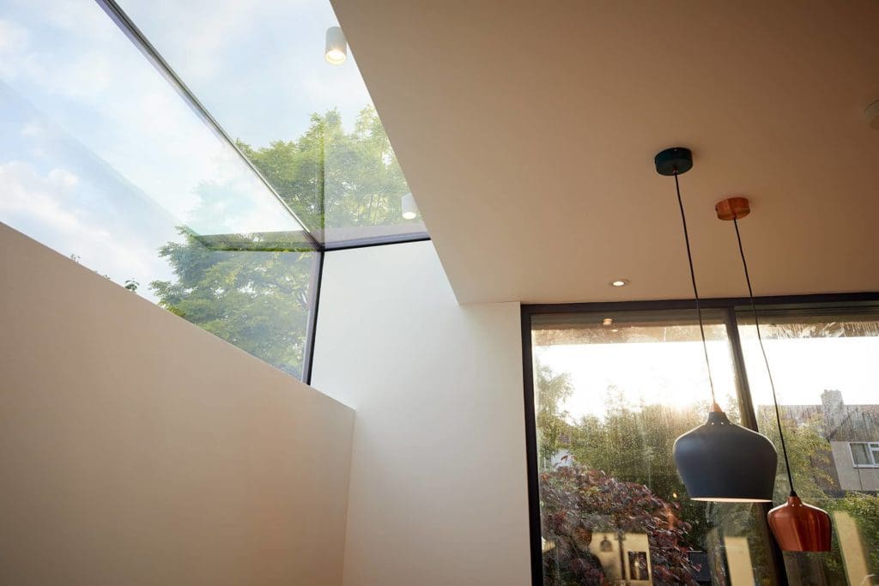
The aim was to open up the rear of the home and create a spacious kitchen-diner, while making better use of the space for family life. Our client wanted something a little different, with a bespoke box window and Corten copper cladding bringing natural light into the living space and creating a connection with the rear garden.
We created both a side and rear extension, finished with a distinctive copper roof. A bespoke glass box forms the snug, bringing plenty of natural light into the new space while creating a connection with the garden.
The new layout was designed to bring the kitchen, dining and family areas together, while adding a utility room and downstairs WC to the property.
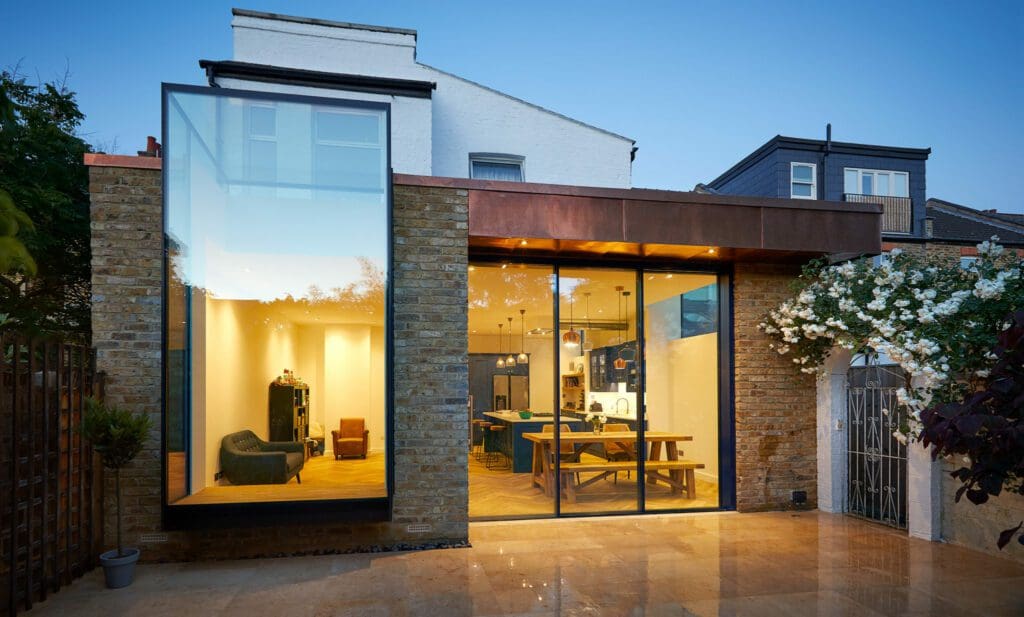
The finished home is a bright, sociable space designed around everyday family life. The open-plan kitchen-diner provides the heart of the home, while the snug and children’s play room create spaces for the whole family to enjoy. The copper roof adds a distinctive architectural detail to the extension, giving the finished project its own character.
Whether you’re planning a full refurbishment or looking to make better use of your existing home, Lucas Pulak Construction can help bring your plans to life.
Get in touch with our team to discuss your project and find out how we can help.