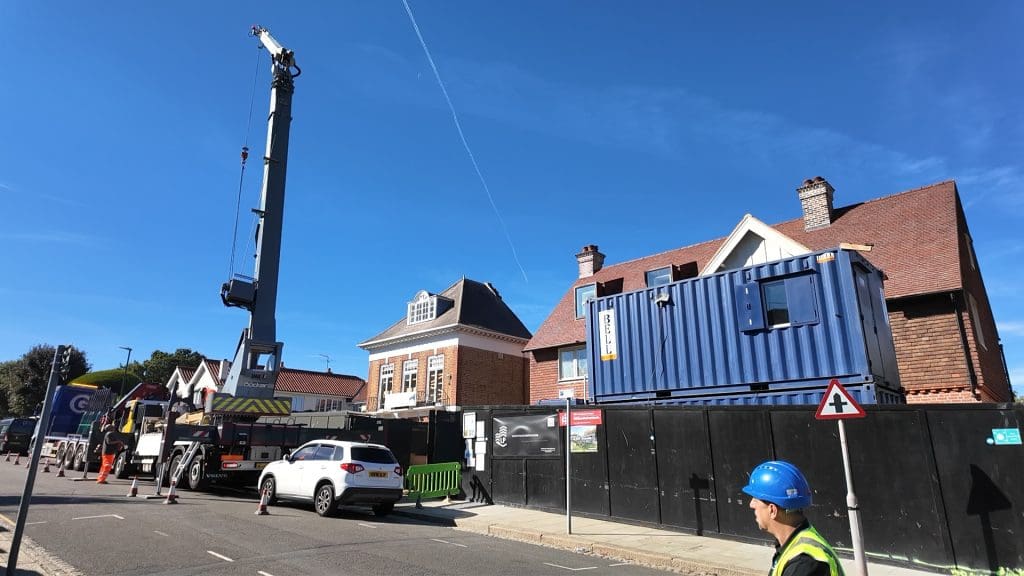
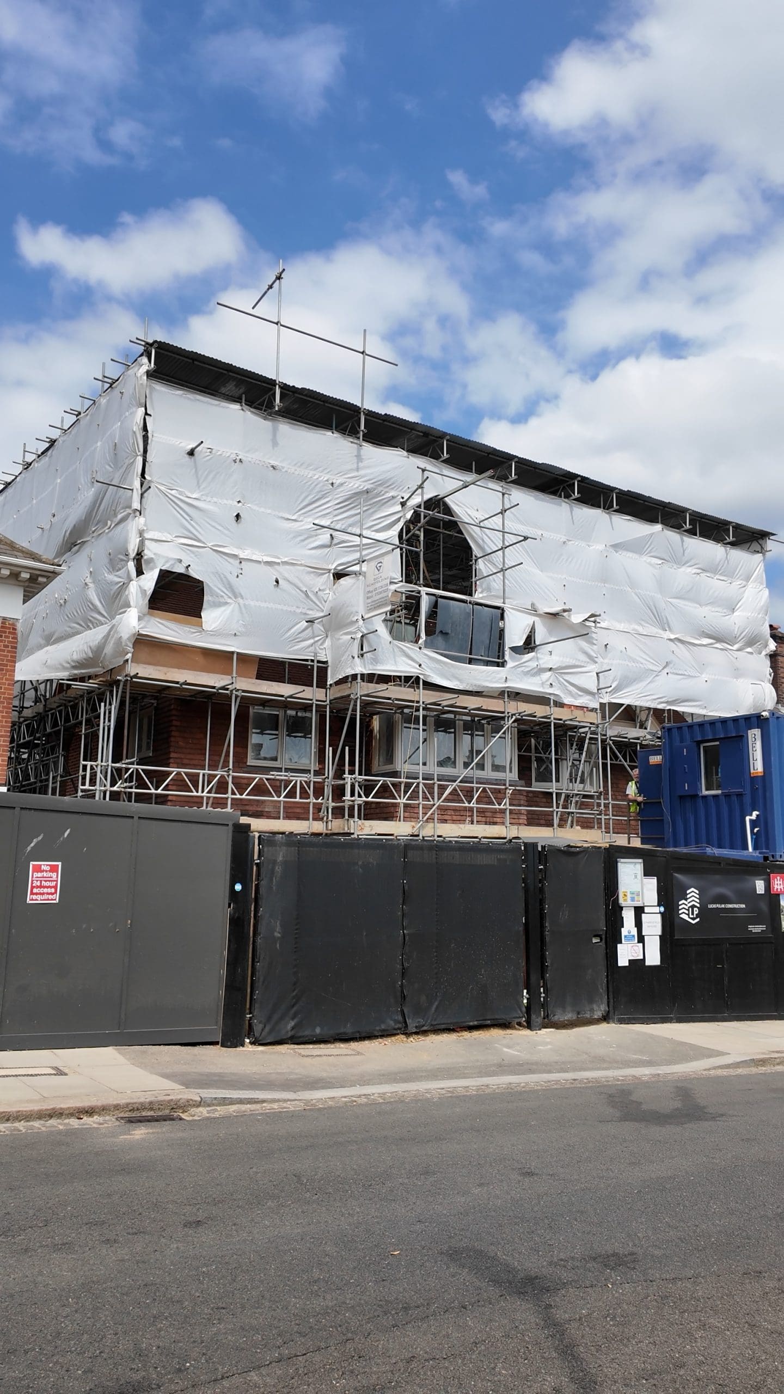
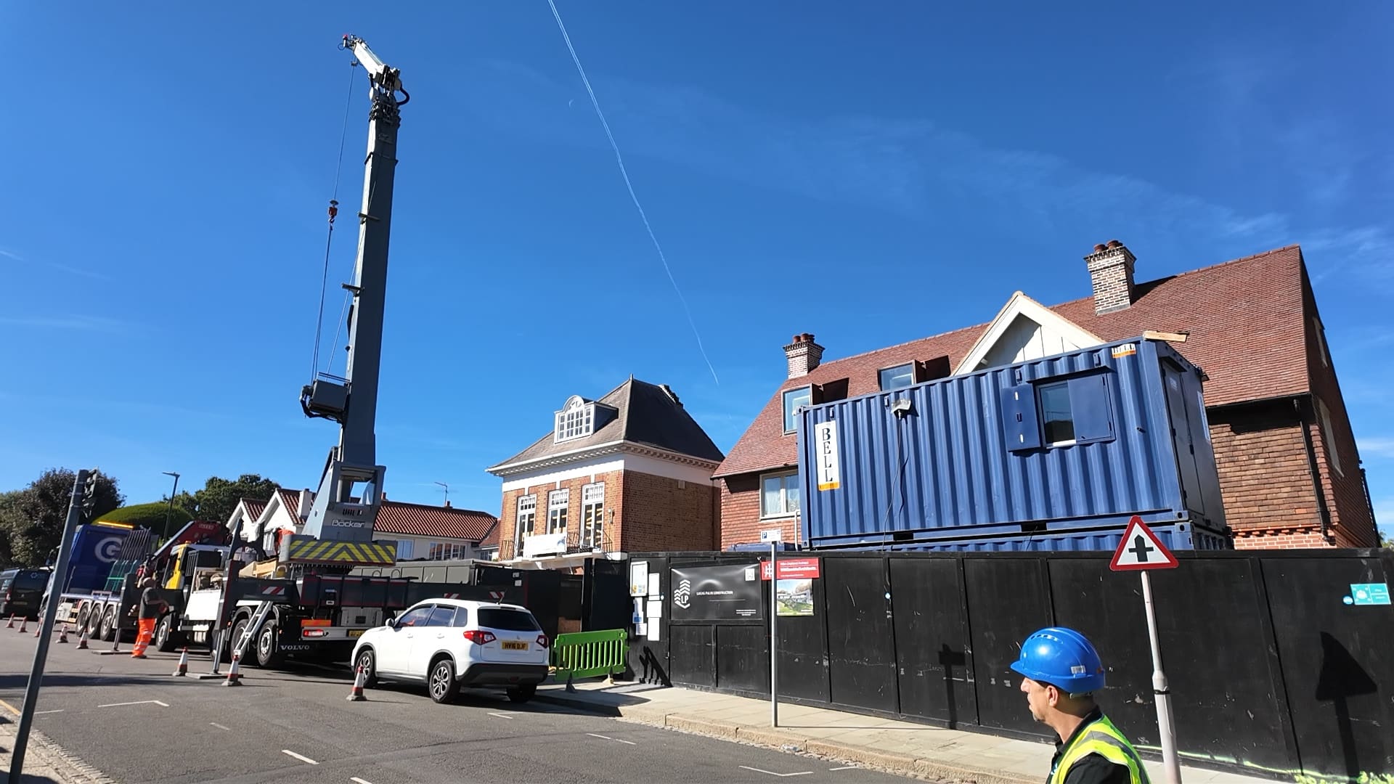
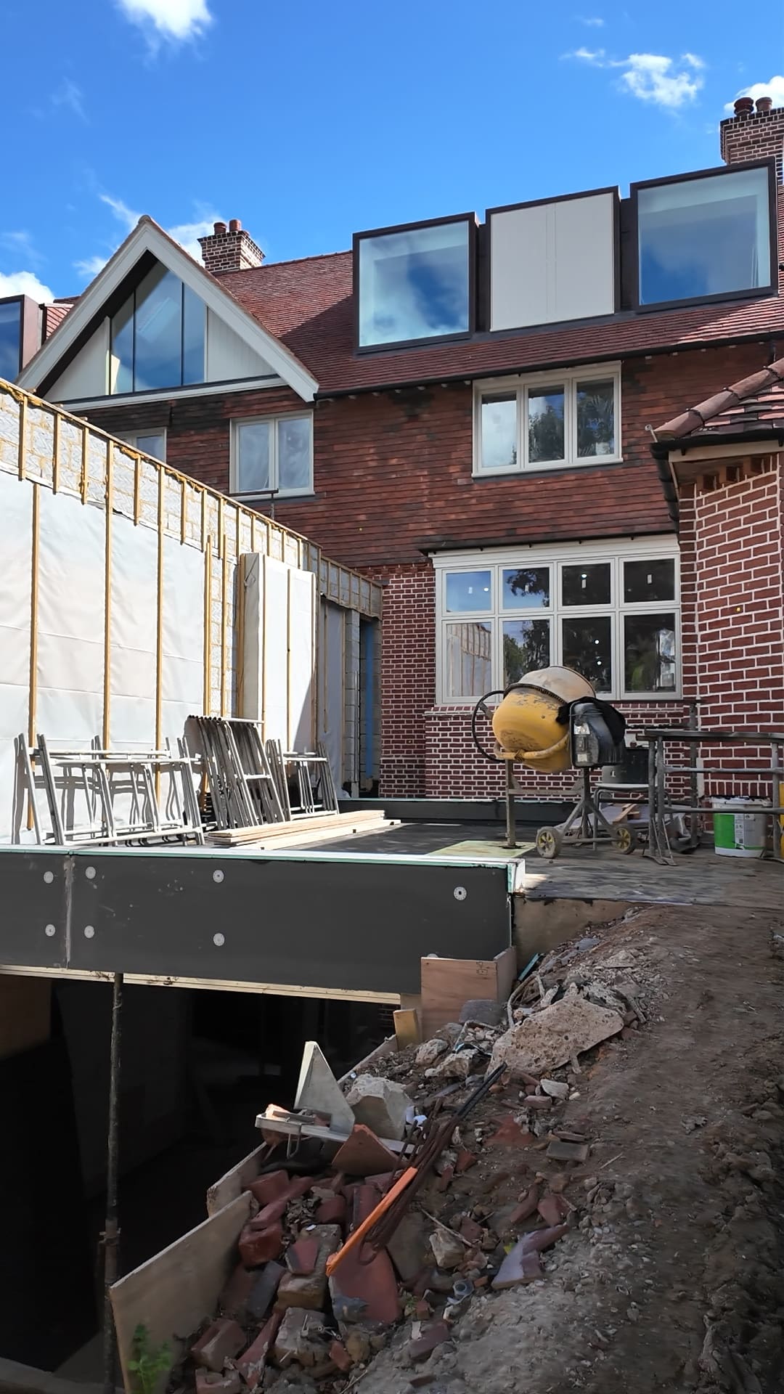
This substantial 18-month project has involved a complete transformation of the property, with extensive structural work throughout.
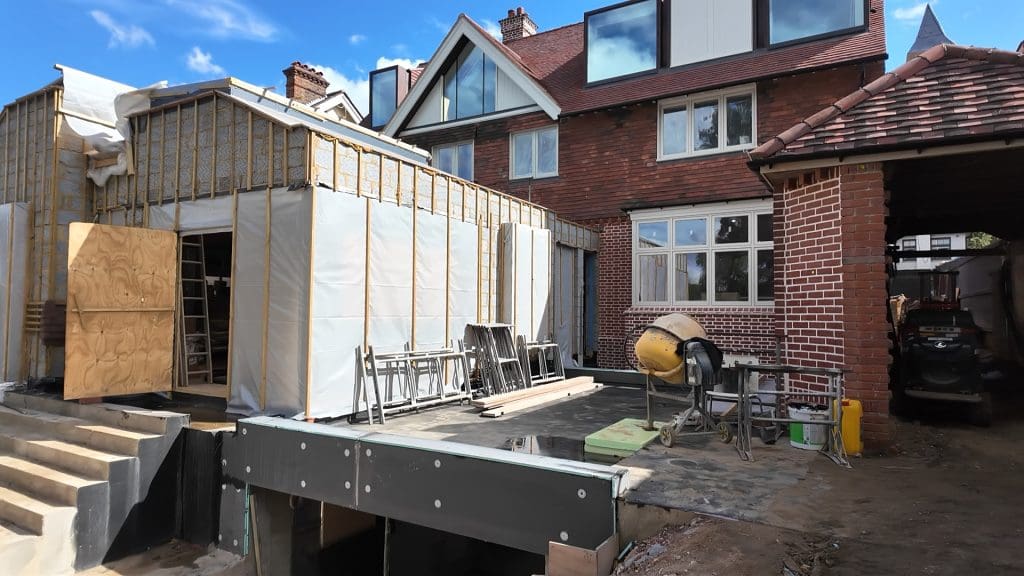
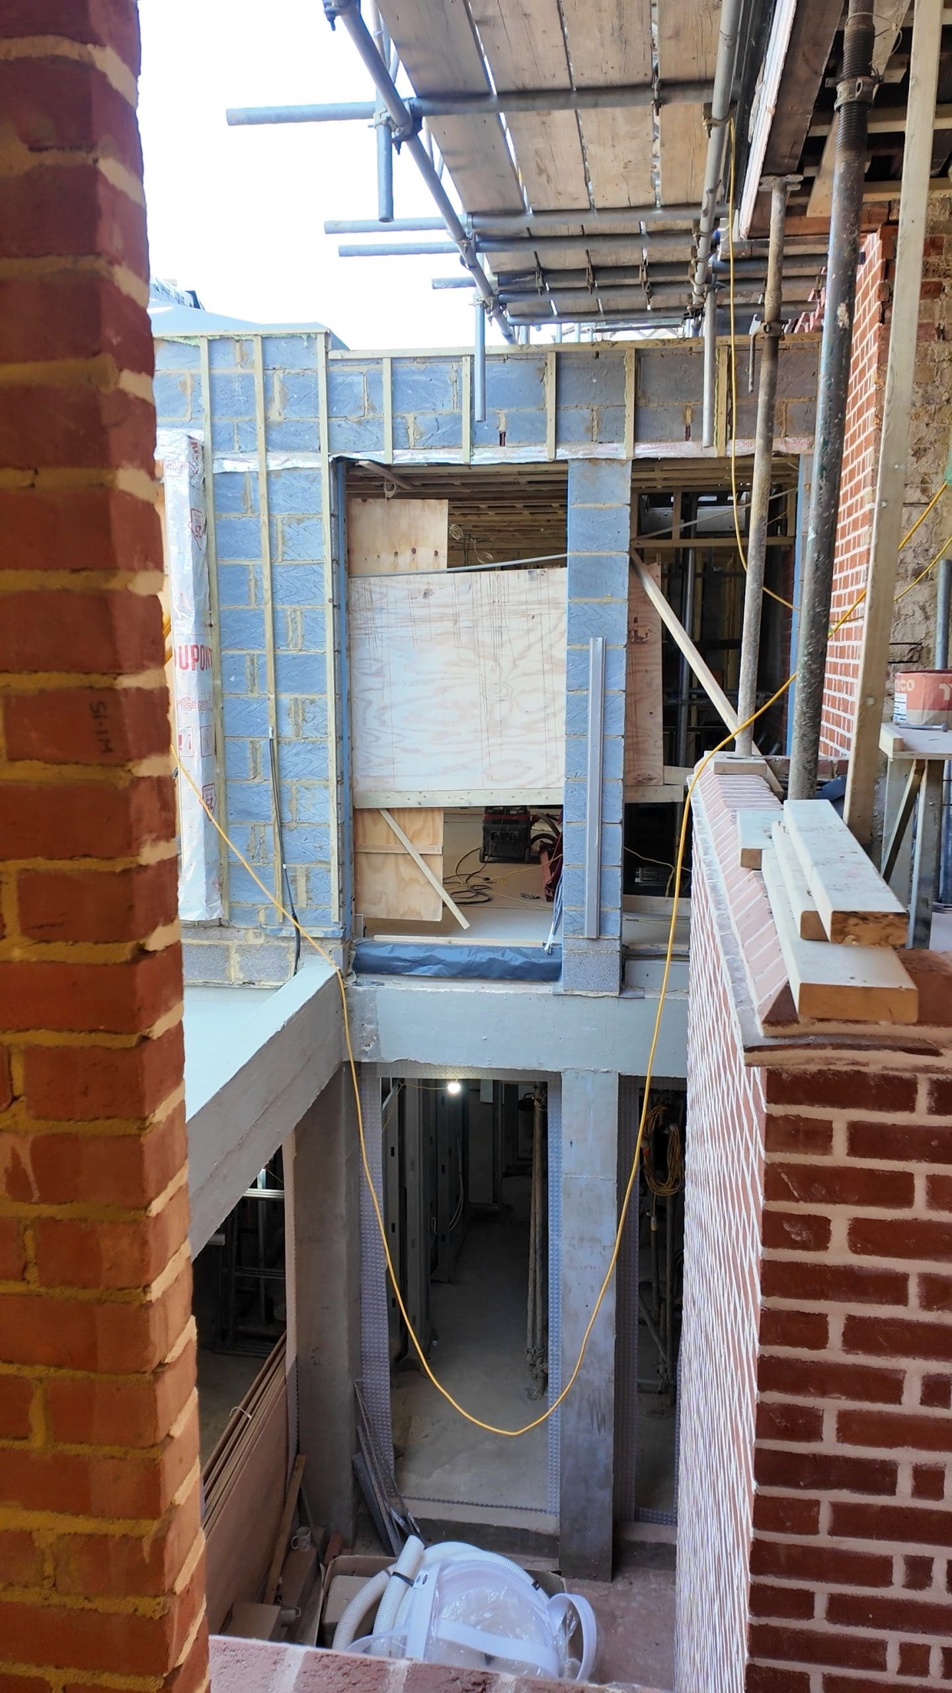
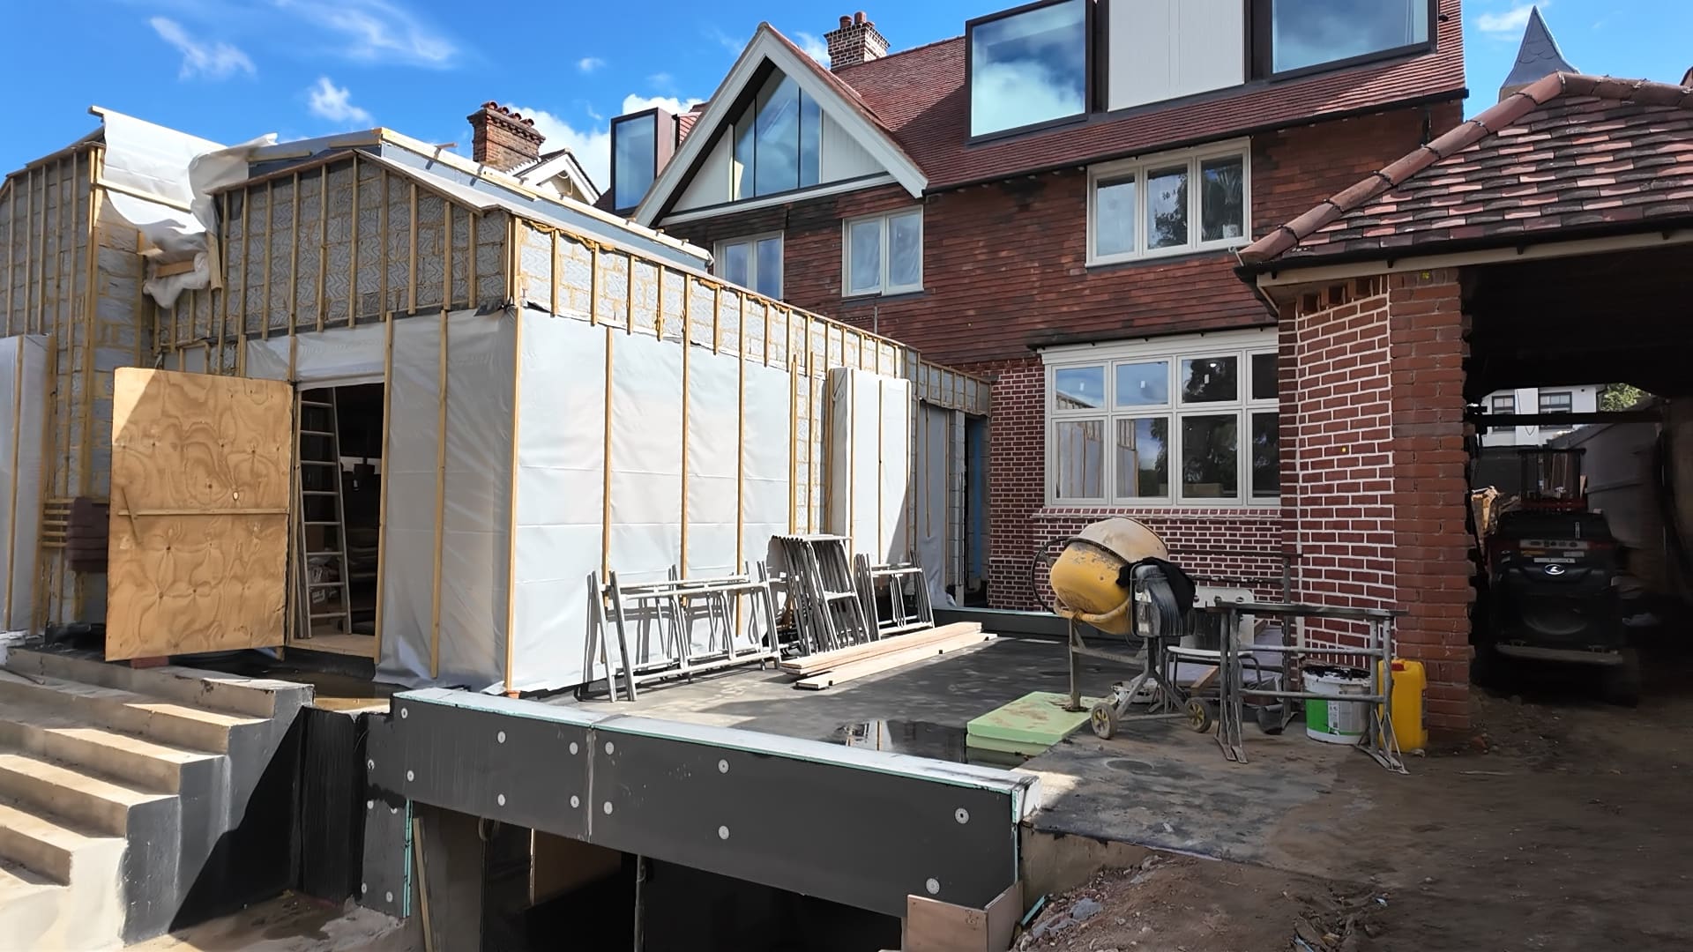
The basement has been fully excavated to create a private gym and media room, with a new courtyard and lightwell bringing natural light into the lower level. To the rear, a double-storey extension creates a generous open-plan kitchen and dining space, with extensive glazing connecting the interiors with the surroundings.
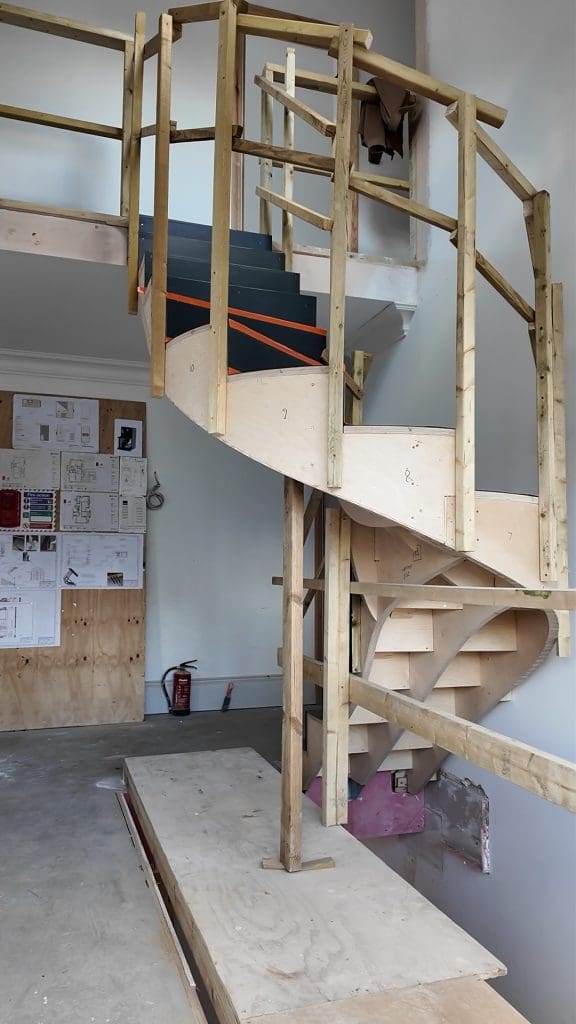
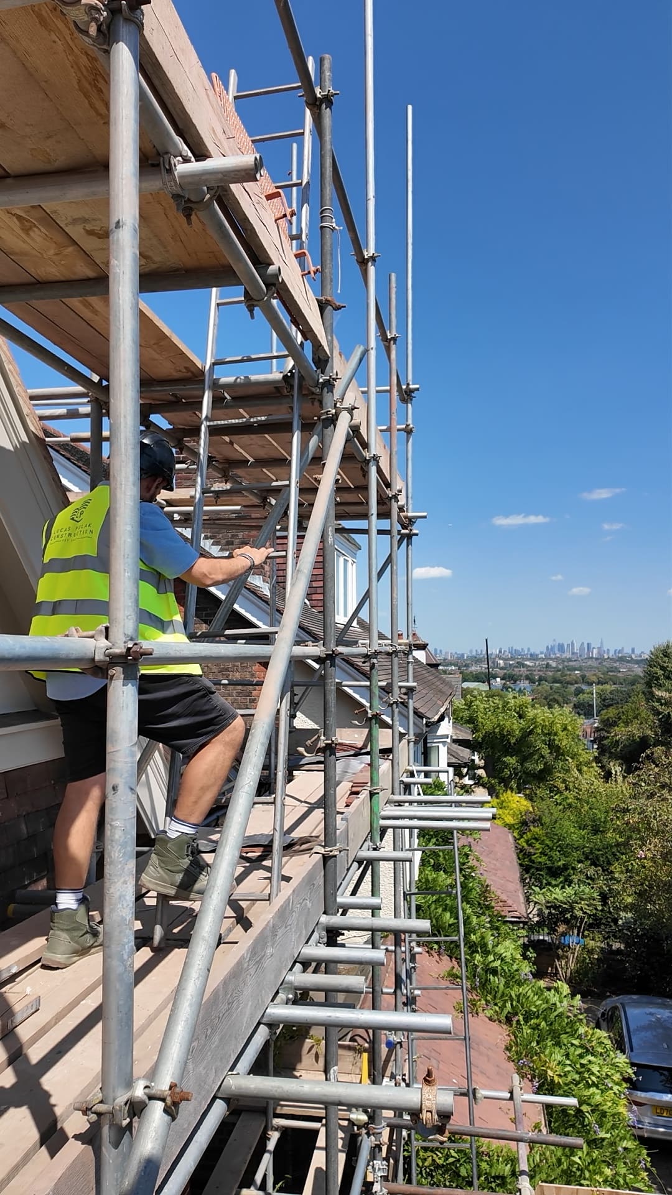
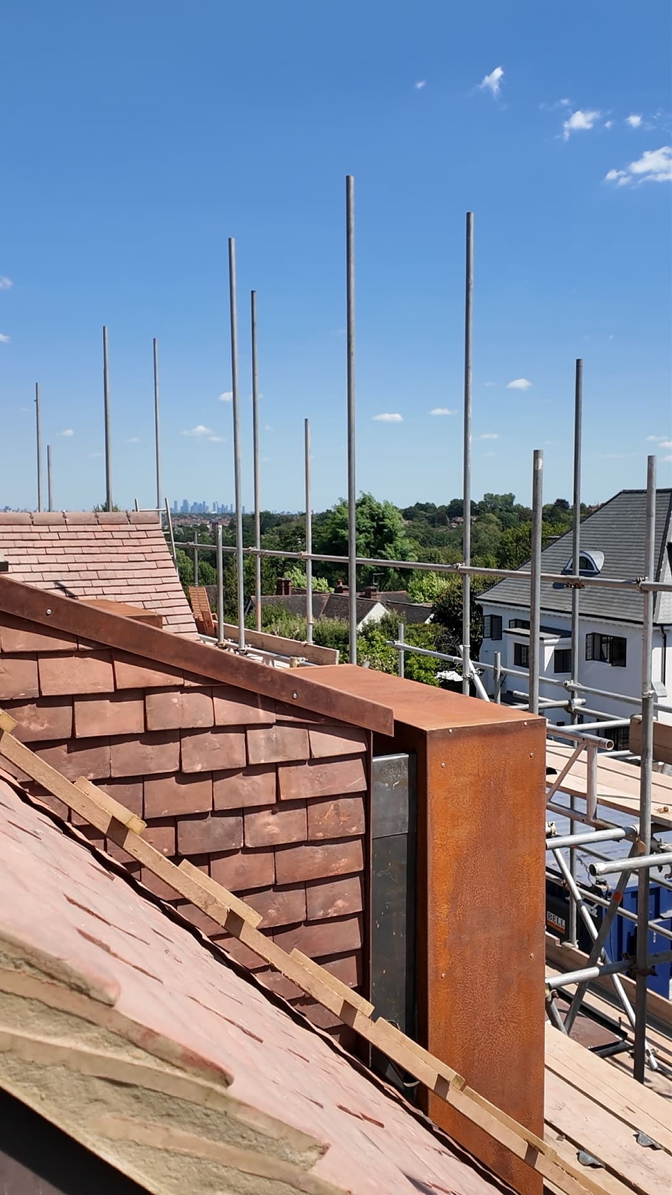
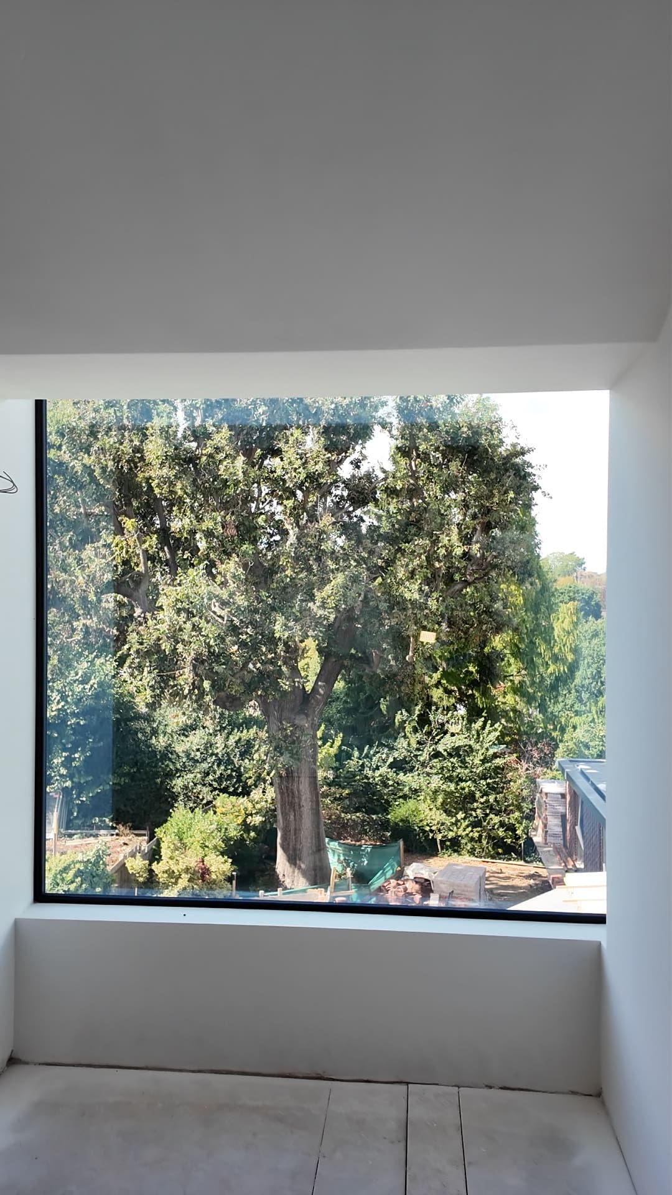
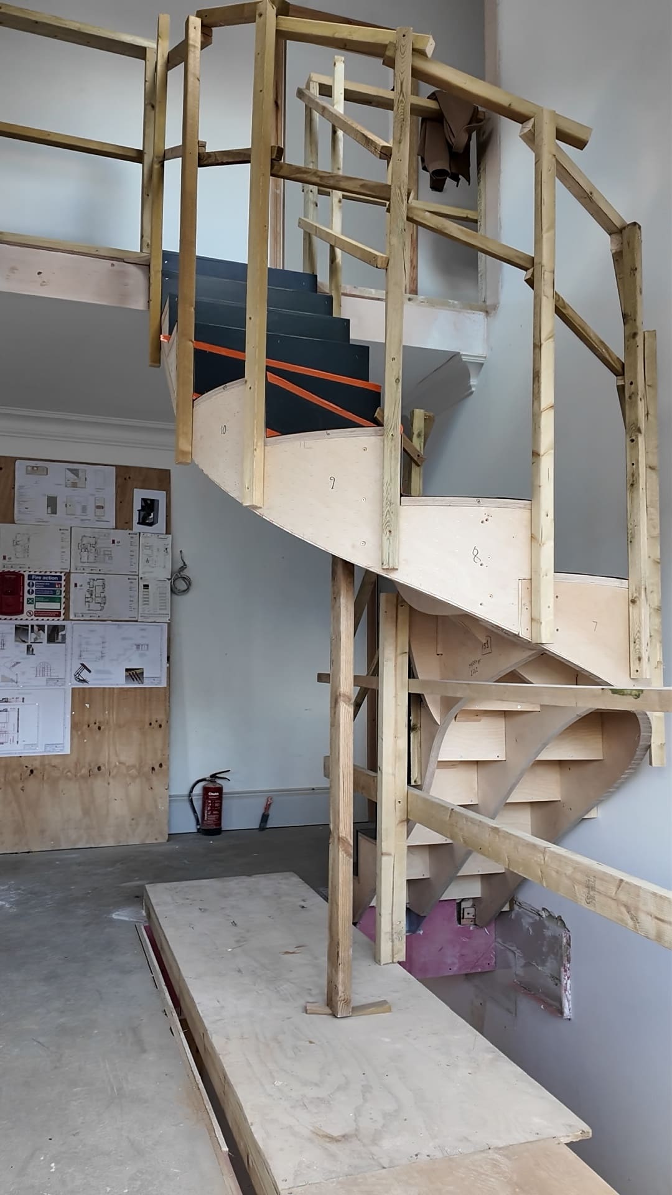
The attic has been completely converted to create two large bedrooms and family bathroom, including a bespoke curved staircase that runs through the property and forms a strong architectural feature. A new roof was constructed, while the second floor has been opened up with new Corten-framed windows, including floor-to-ceiling glazing to the master bedroom and family bathroom, making the most of the home’s elevated position and natural light.
Outside, a new garden retreat has been created alongside full landscaping works. A Corten roof and green roof help the new structures sit naturally within the garden.
Now approaching the final six months of construction, this is a substantial project that brings together extensive structural work, bespoke architectural details and carefully considered landscaping to create a truly unique family home.