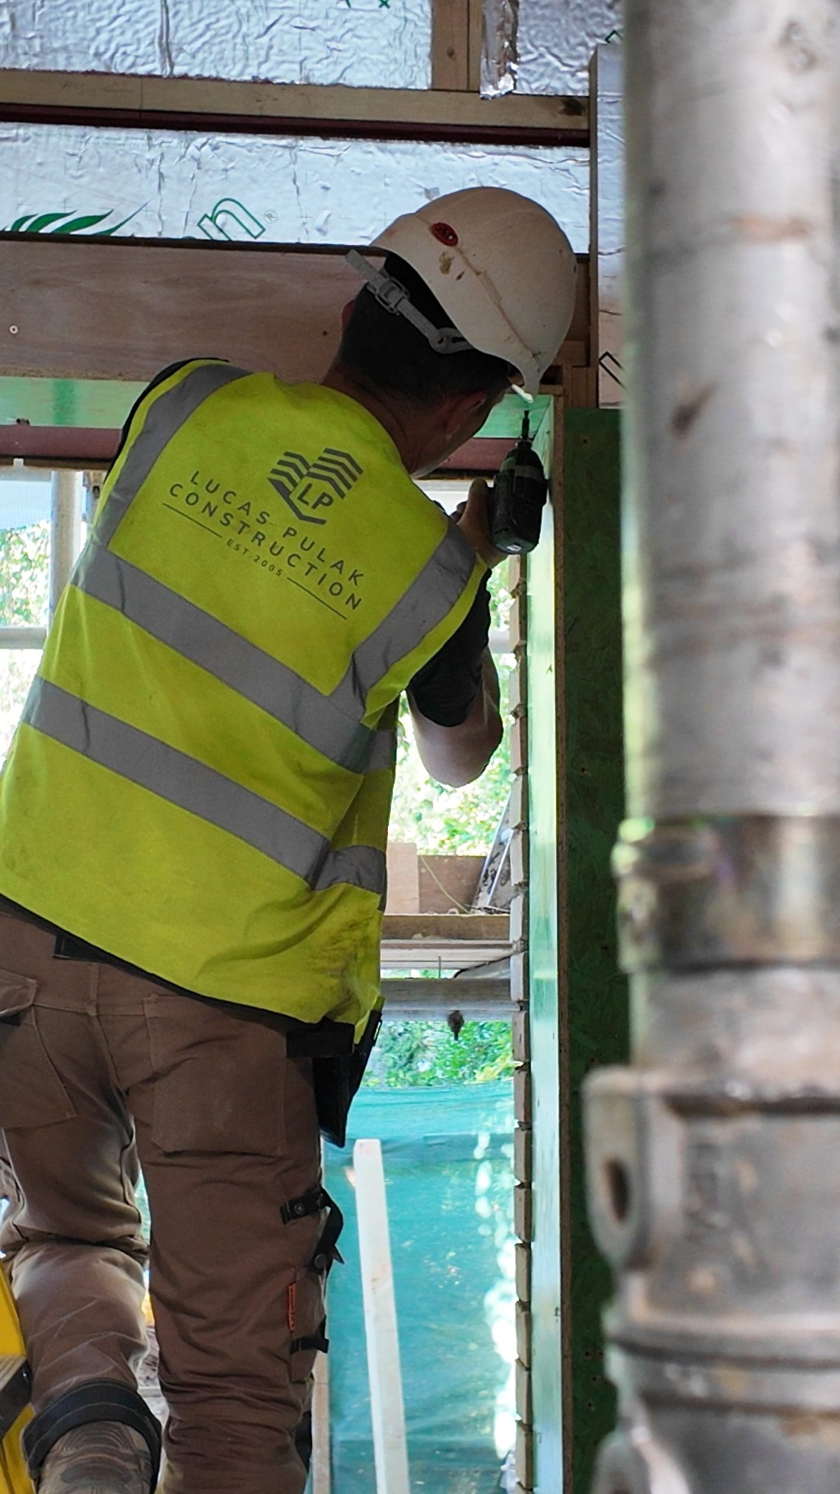
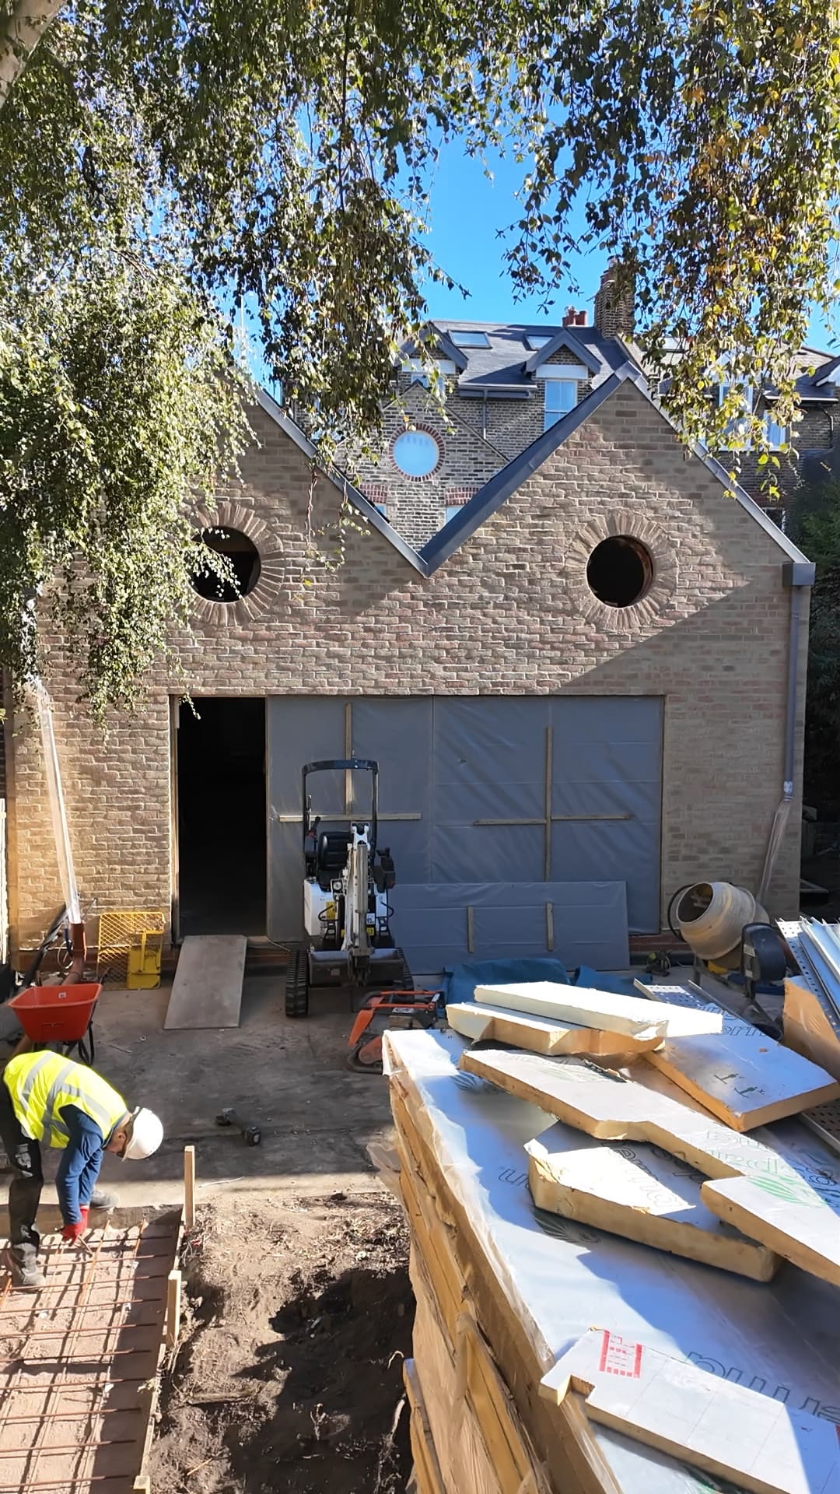
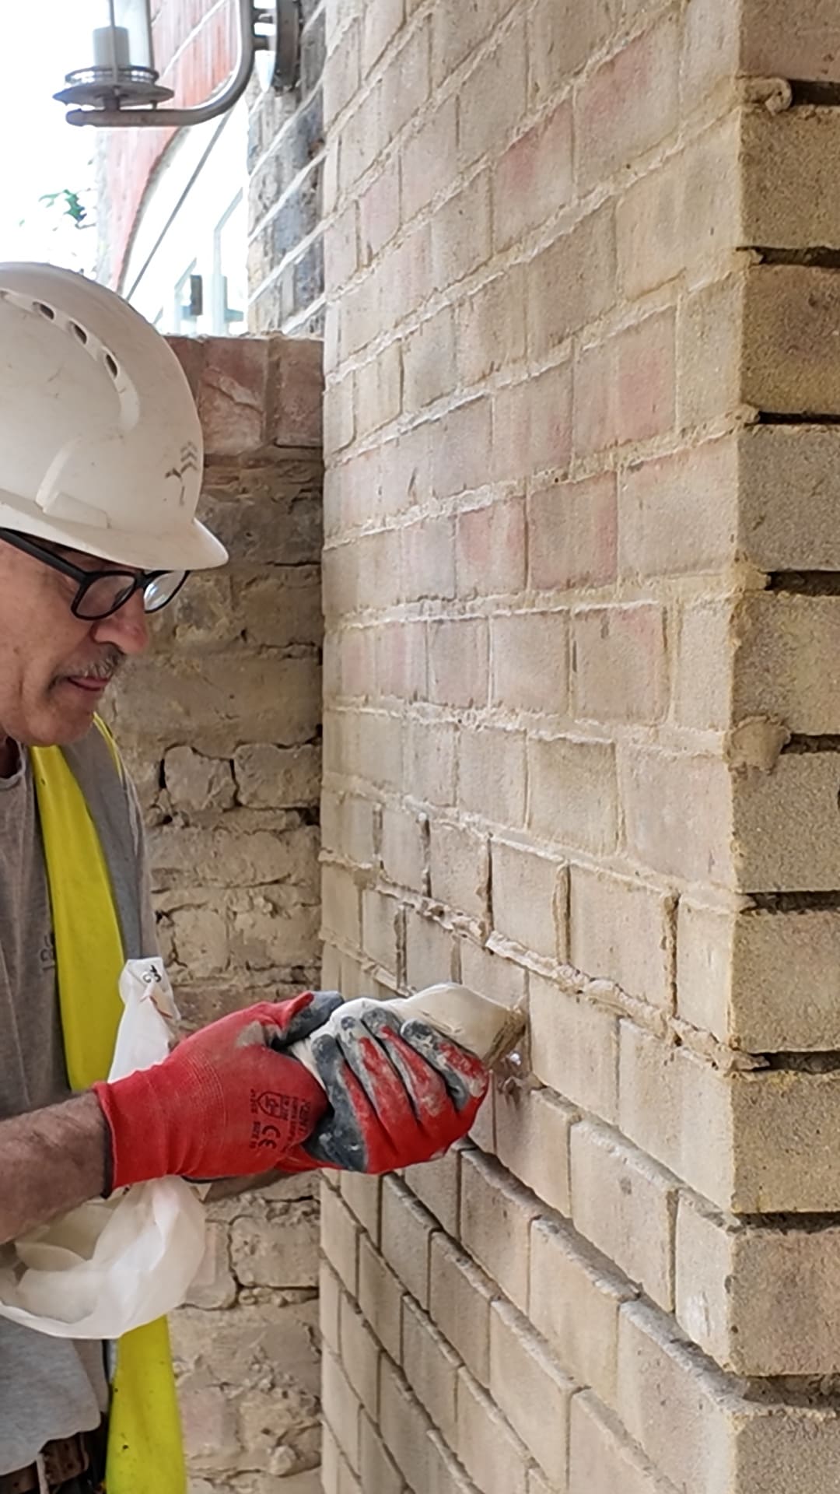
A project that has been as challenging as it has been rewarding.
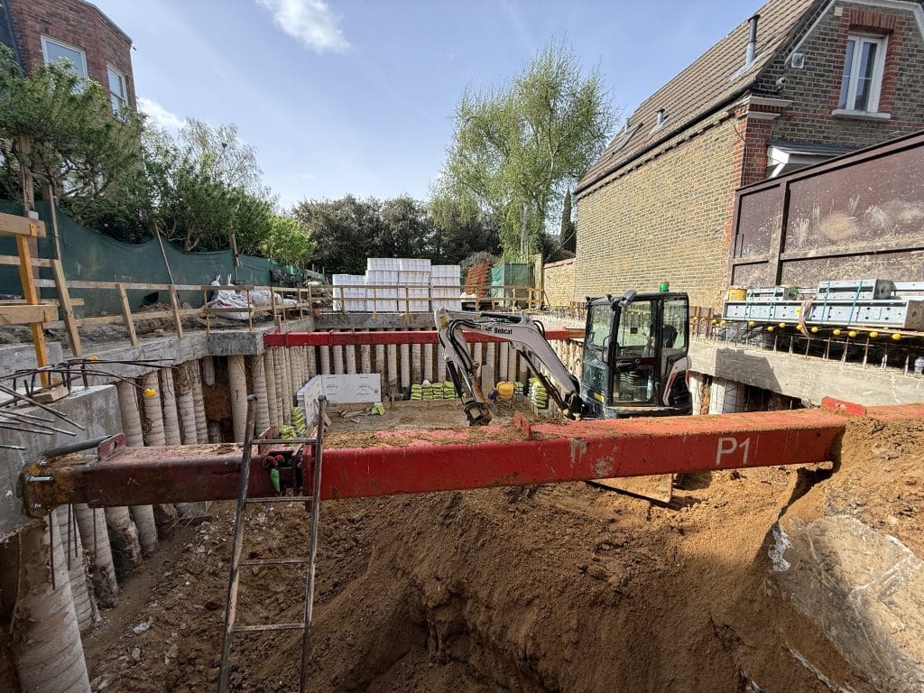
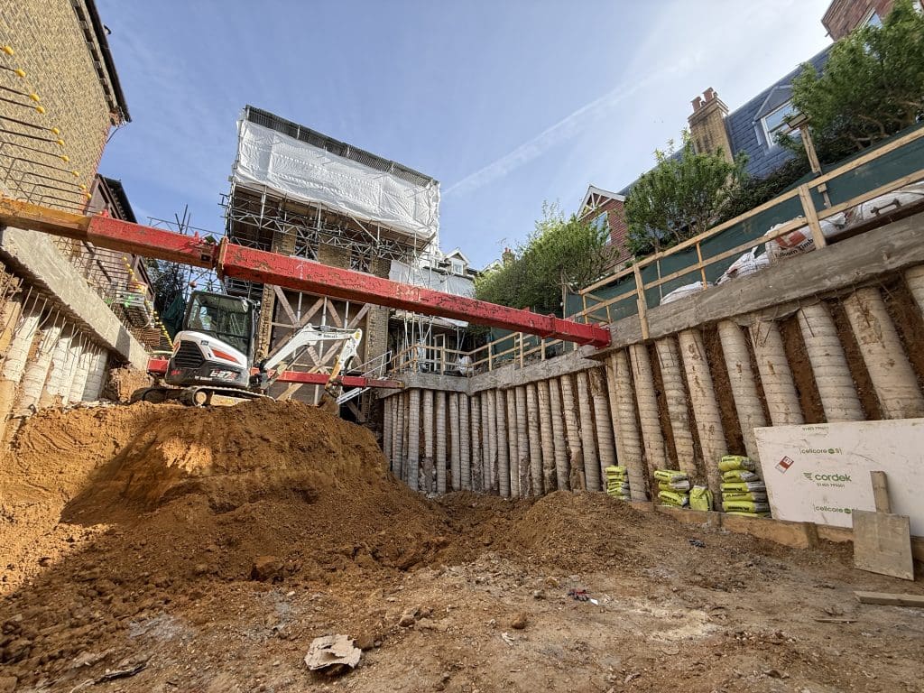
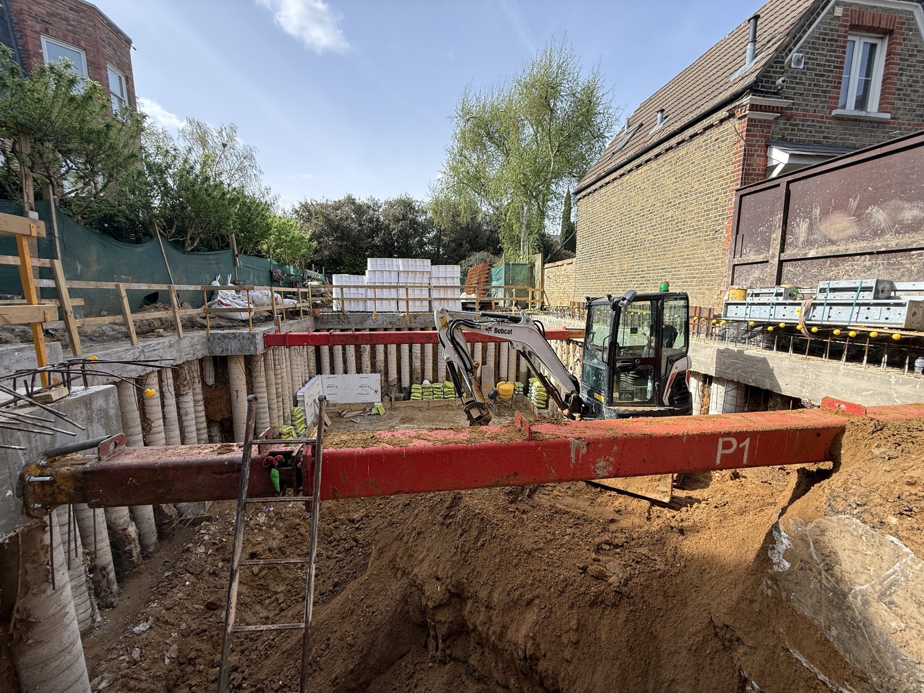
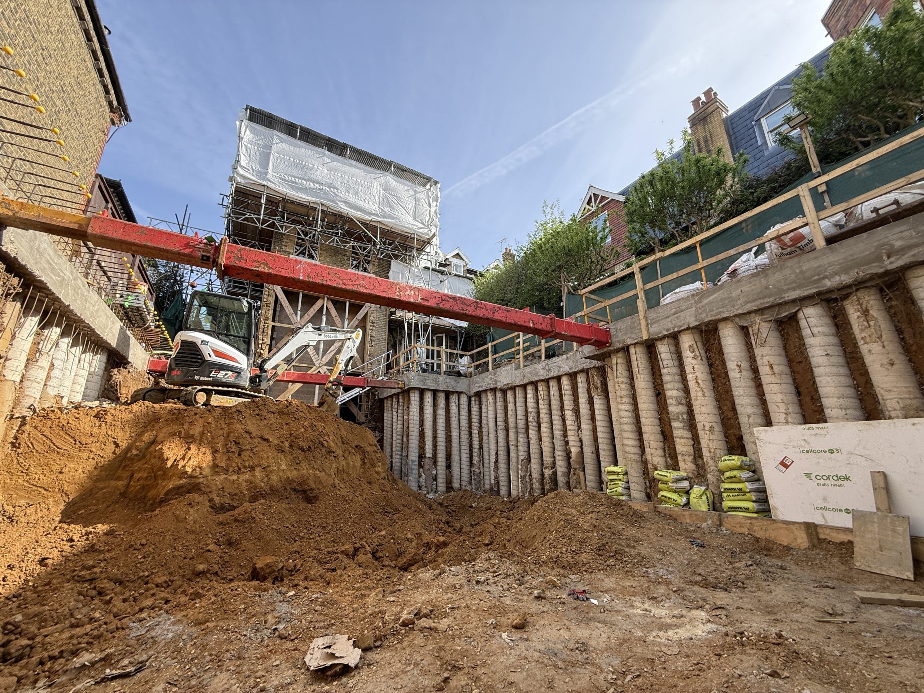
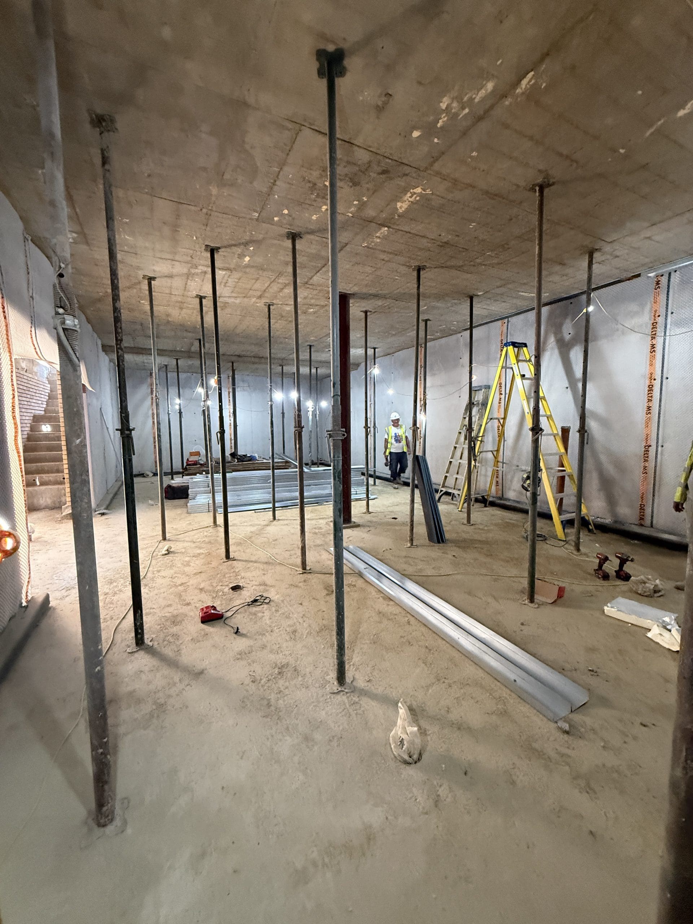
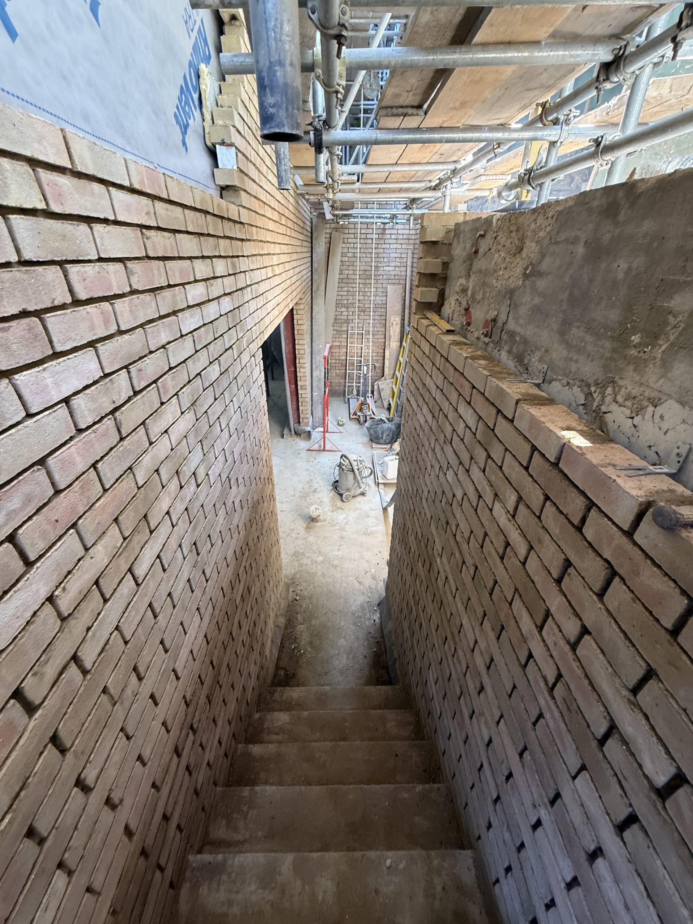
This ambitious transformation in Earlsfield involves a complete basement excavation spanning the entire footprint of the property, creating space for a bespoke media room, wine cellar, golf simulator and private gym.
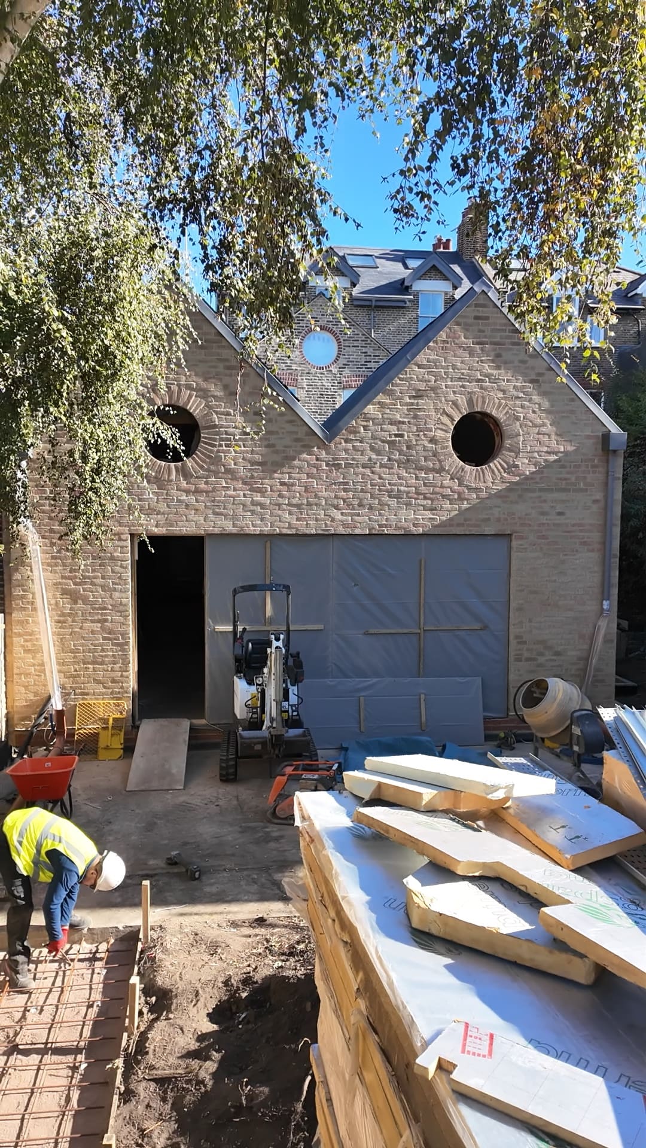
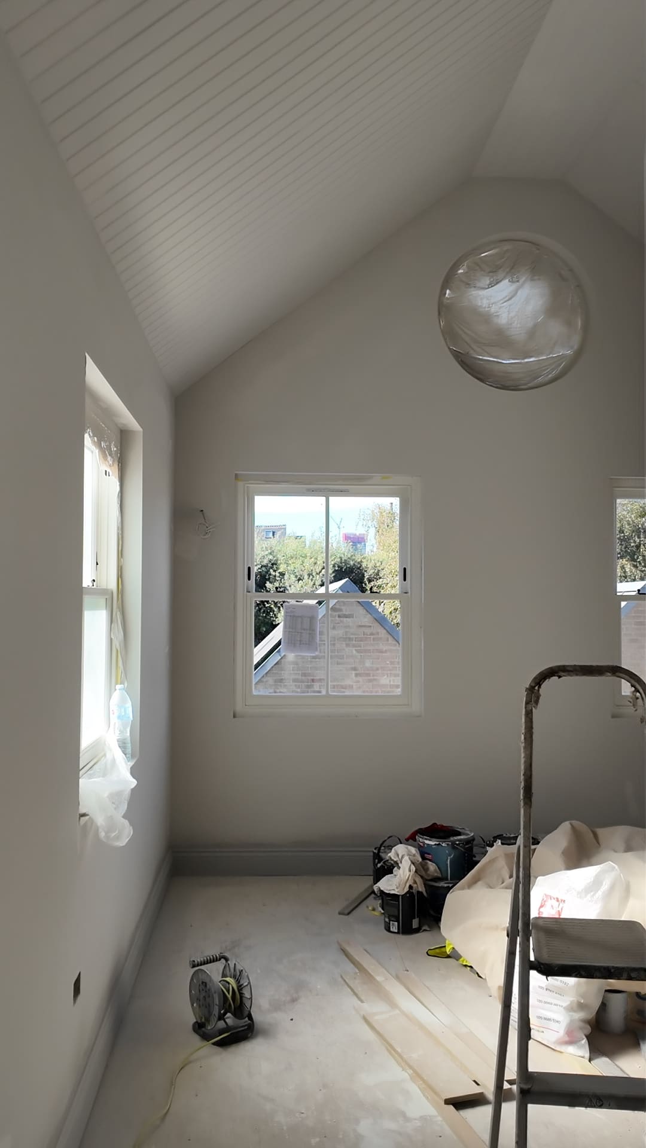
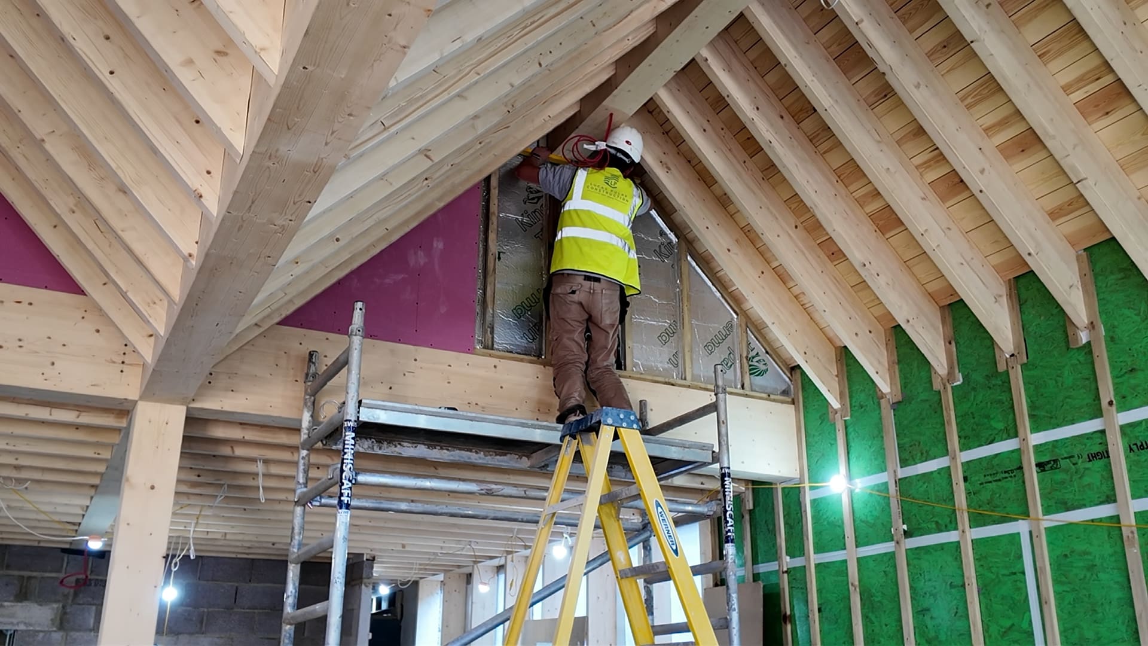
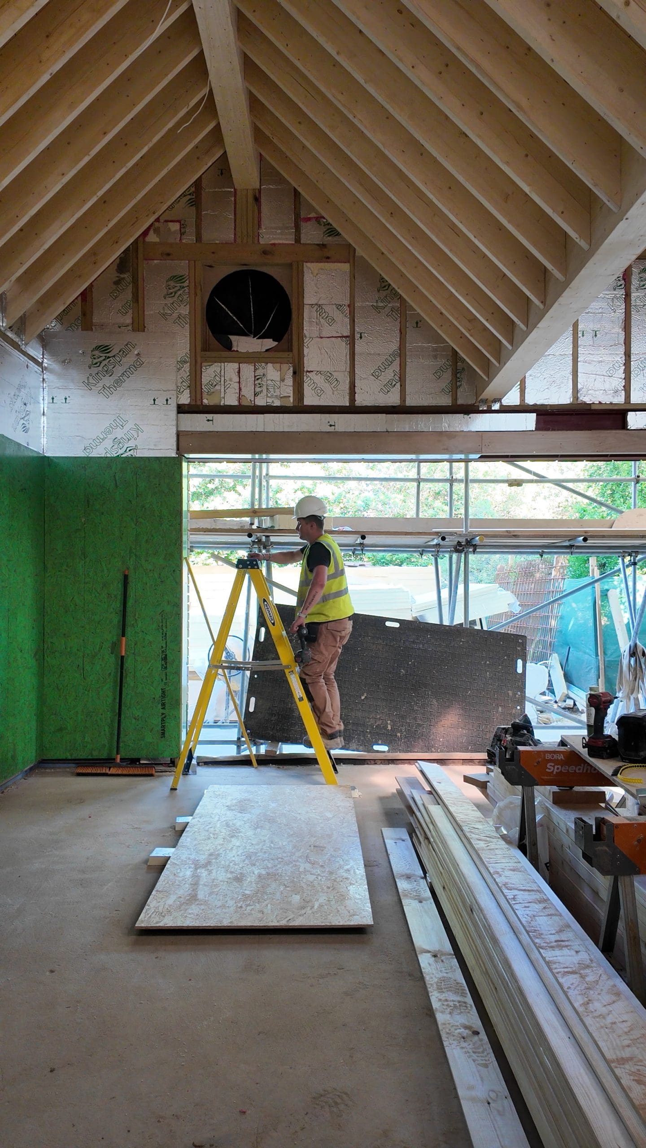
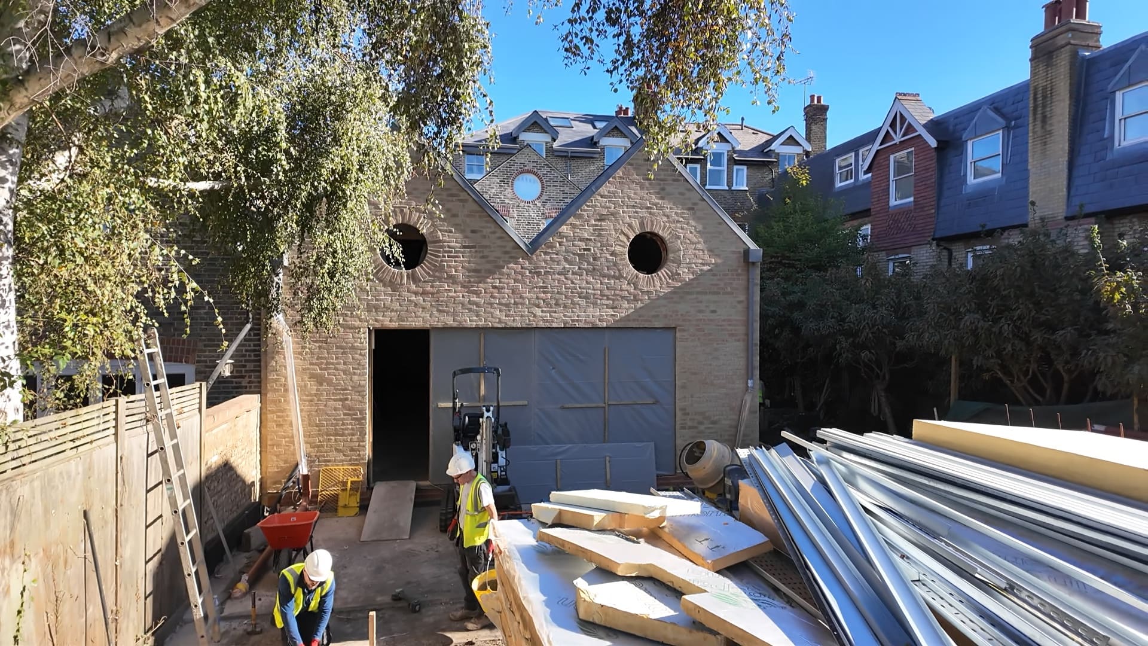
Above ground, a double-storey extension will introduce generous, full-height dining spaces and a striking vaulted ceiling, alongside a complete renovation of the existing property.
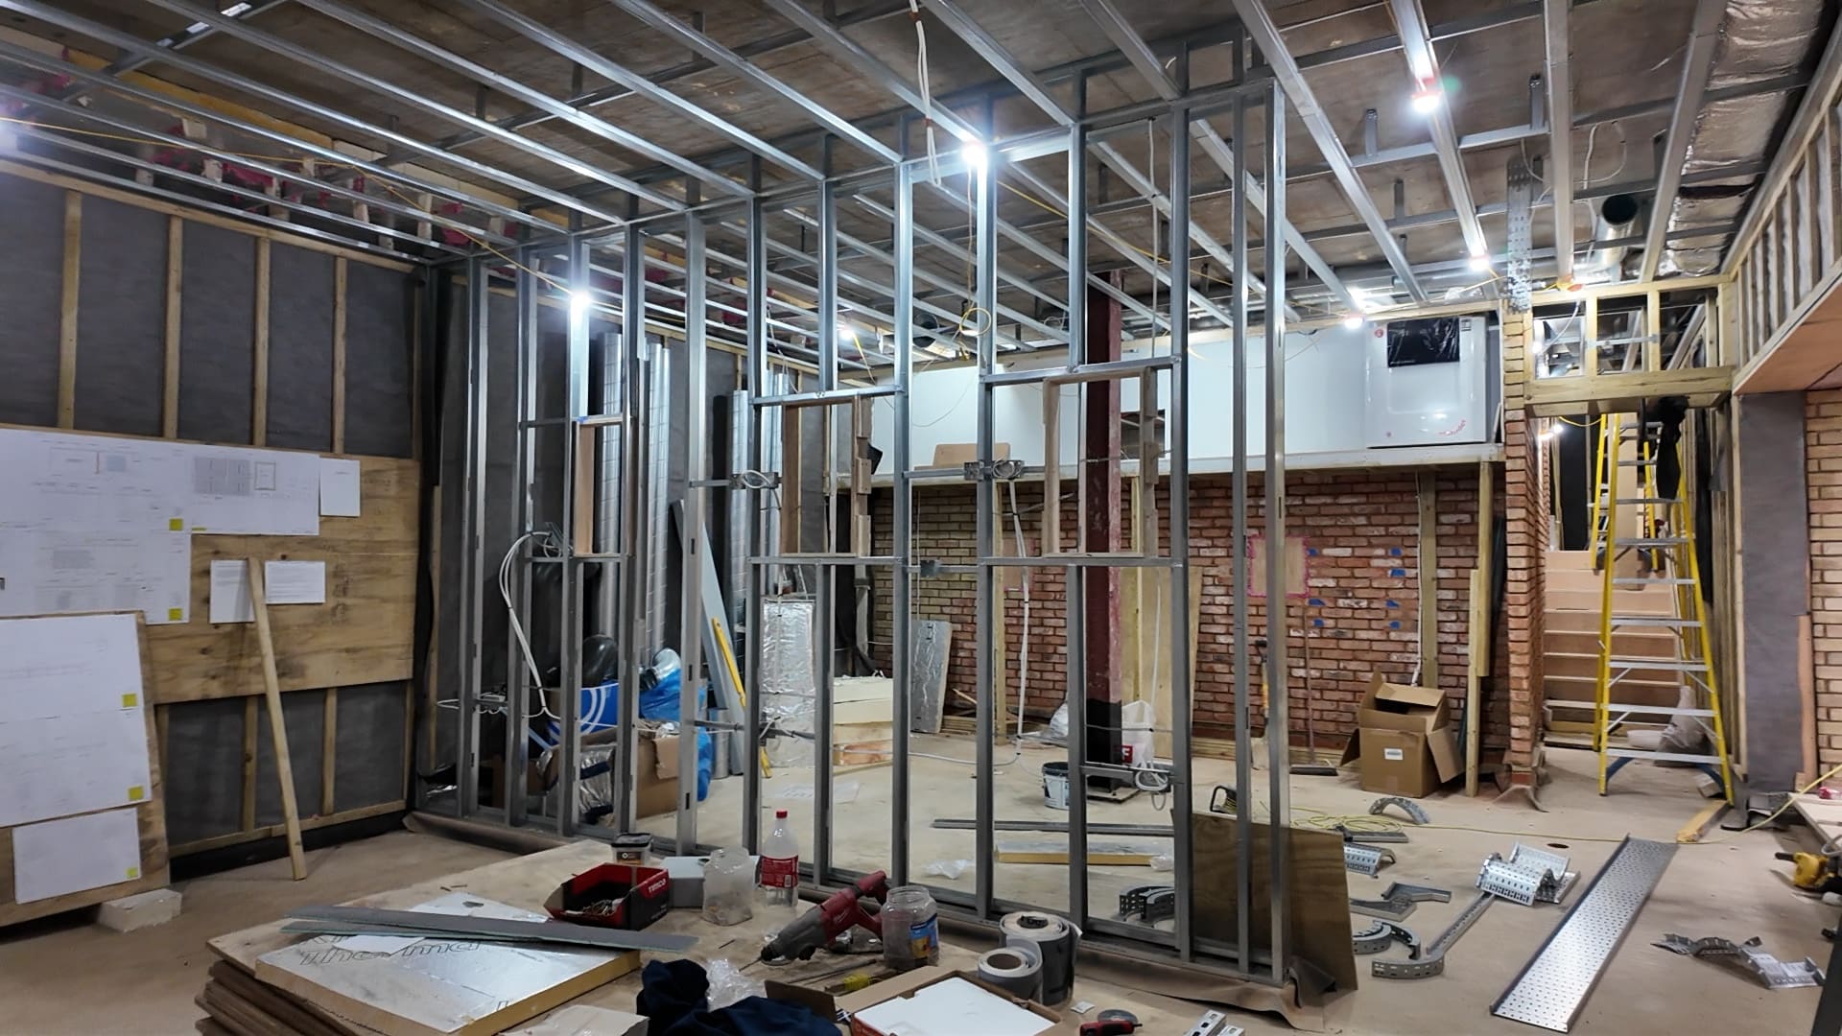
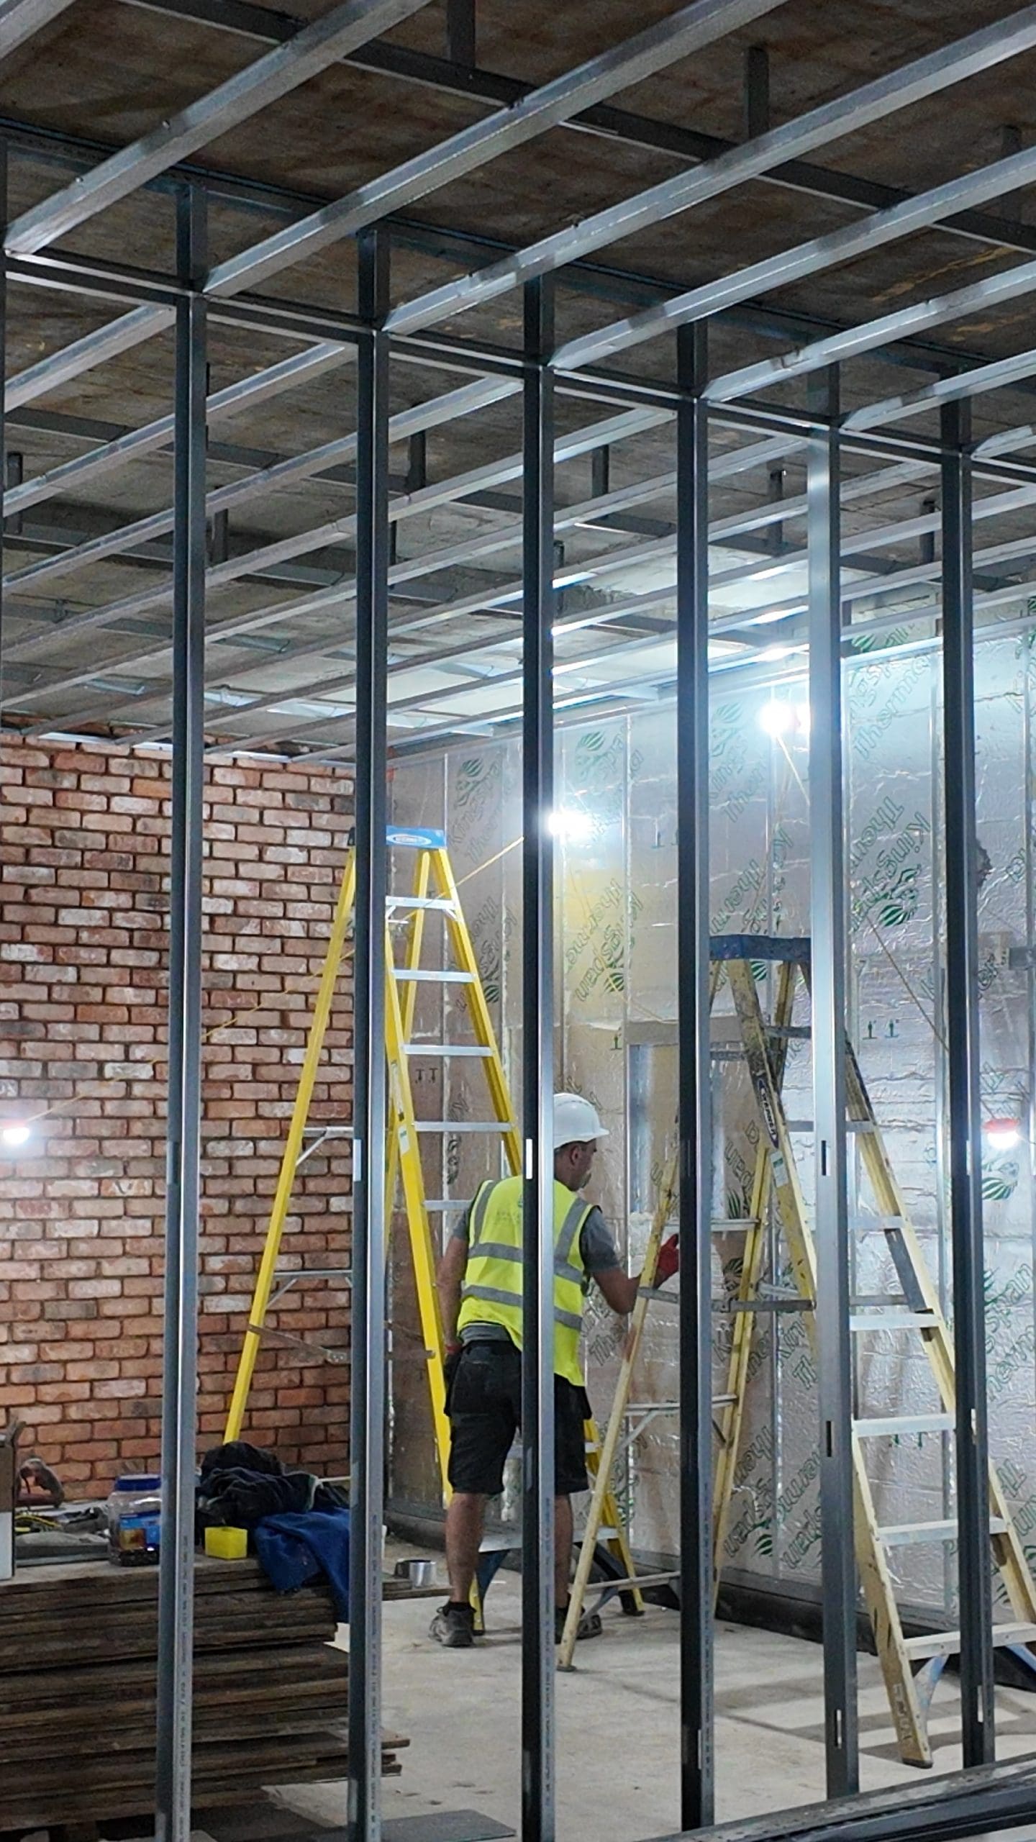
Our scope of works has included extensive excavation, structural alterations, waterproofing, and electrical works, including upgrading the property to a three-phase electrical supply. We have also incorporated solar panels and advanced mechanical systems, including MVHR and VRF, to provide efficient ventilation, heating and cooling throughout the home.
With the full internal fit-out still to come, we’re excited to see this ambitious project take shape and bring the vision to life.