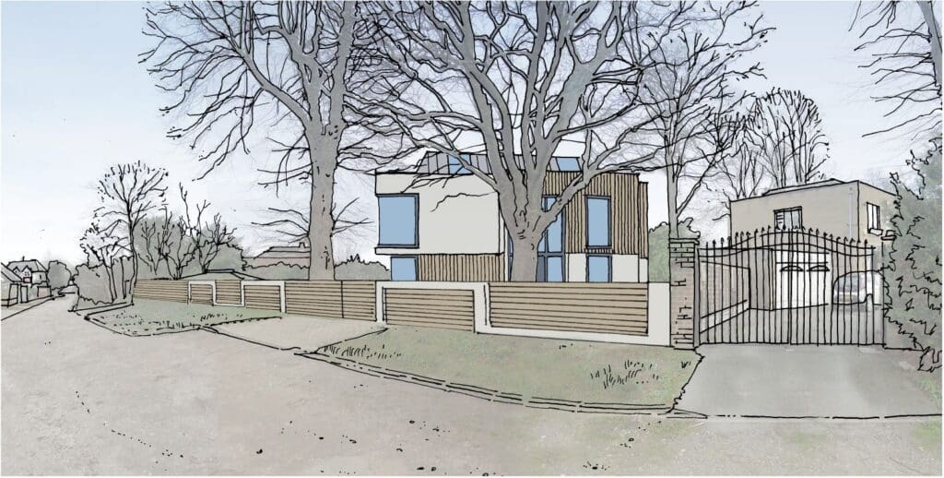
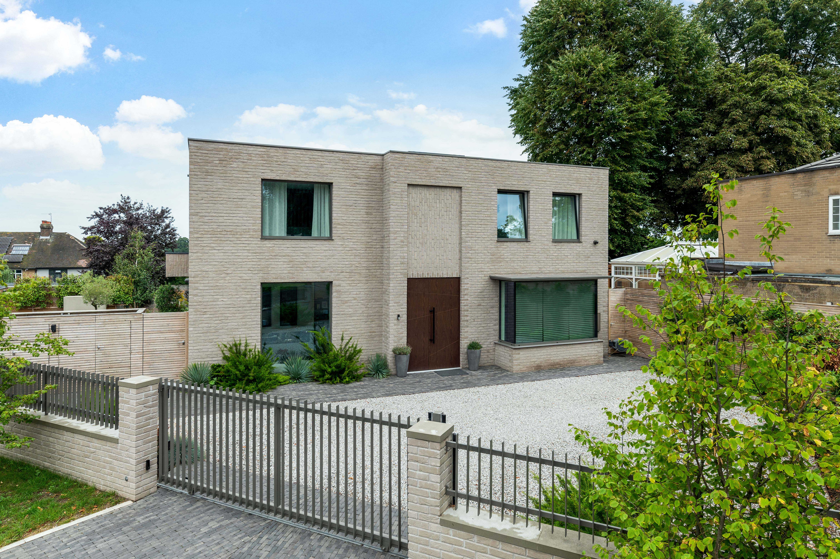
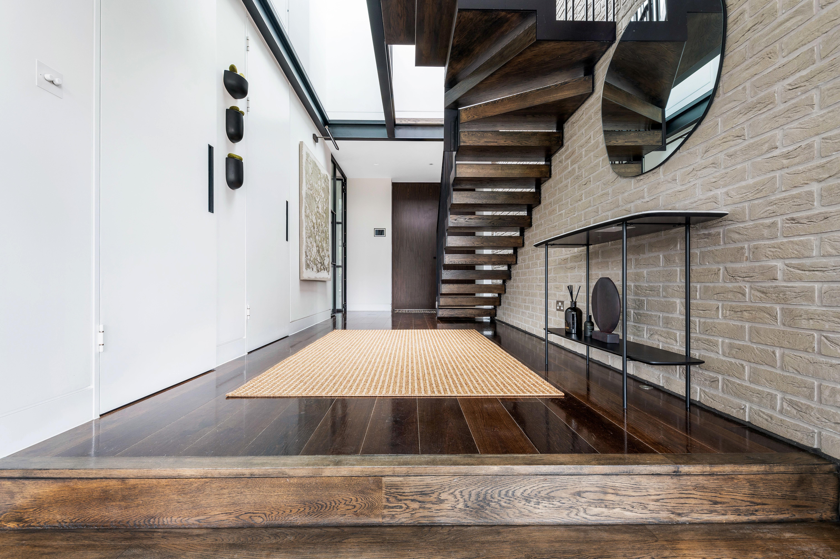
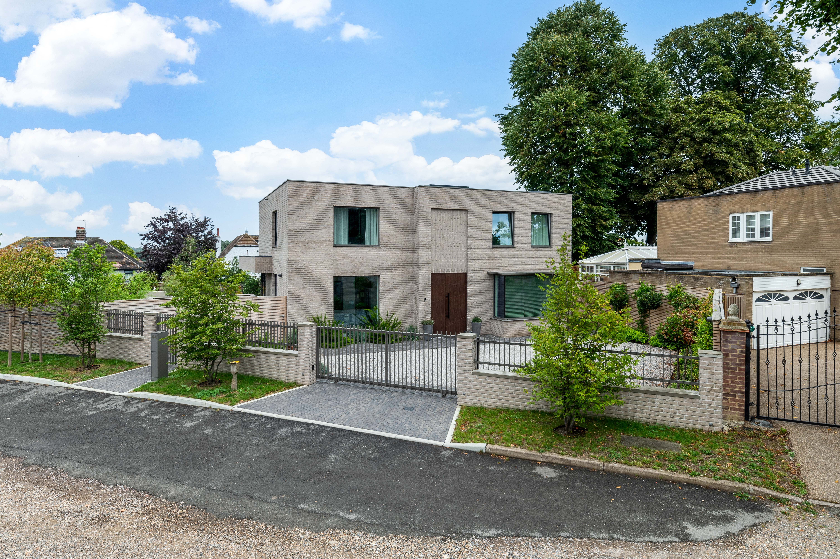
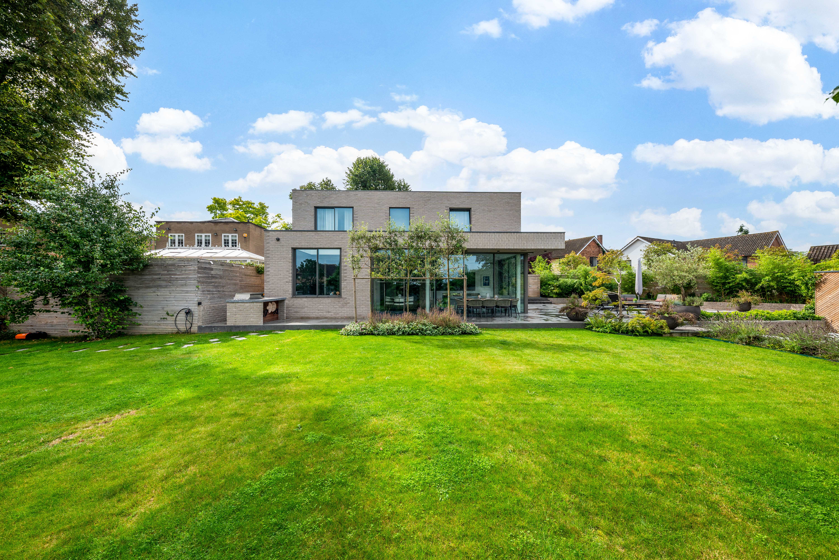
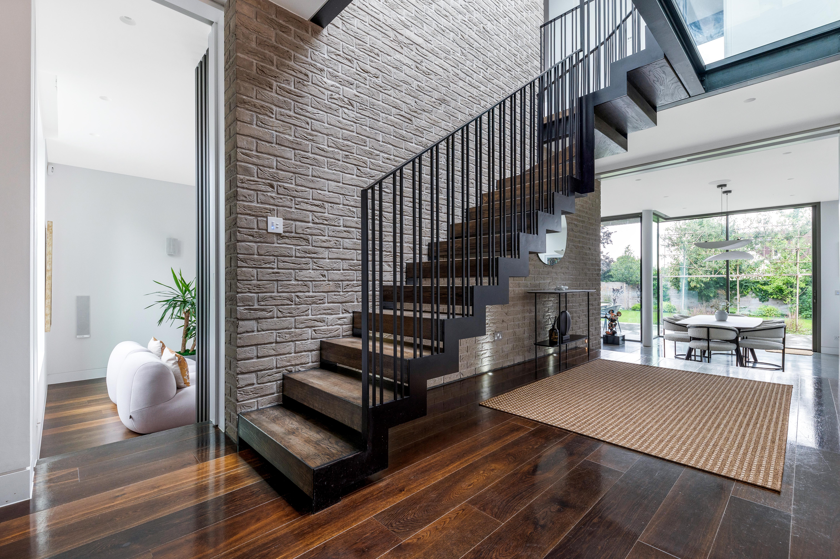
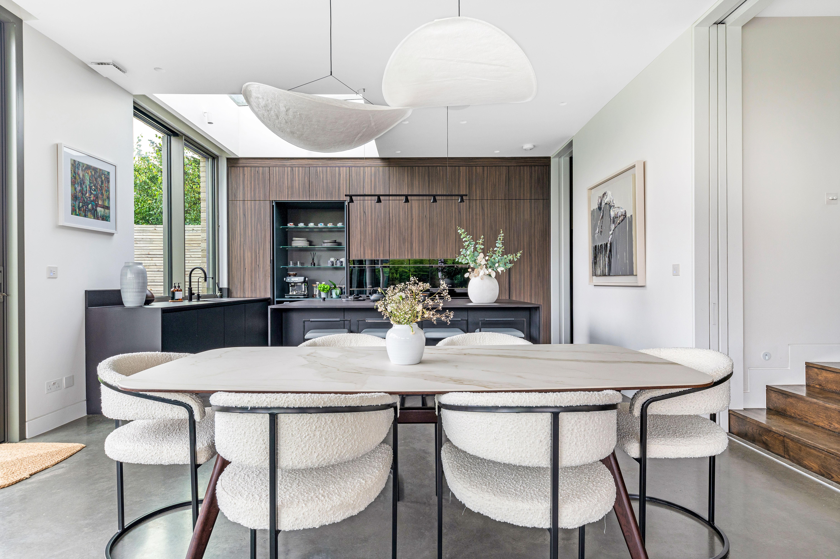
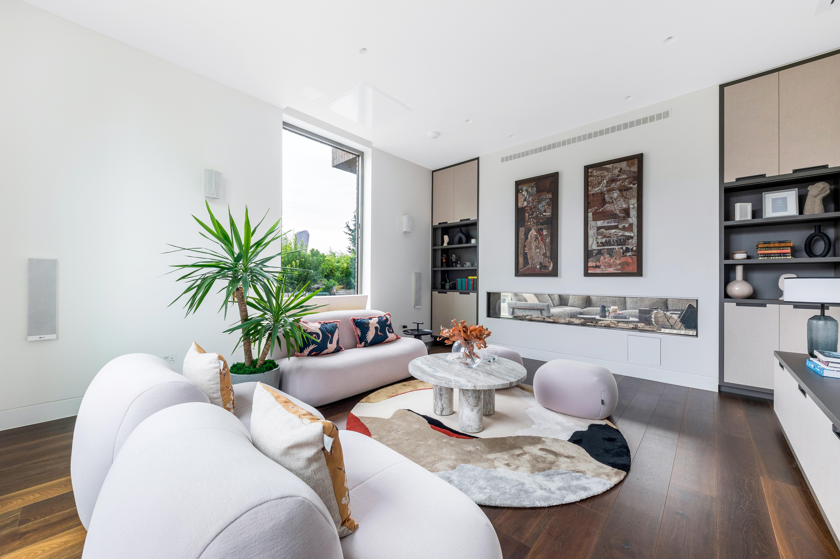
We constructed the double-storey extension, creating additional space across two floors and providing 2 new bedrooms, further living areas and entertainment spaces.
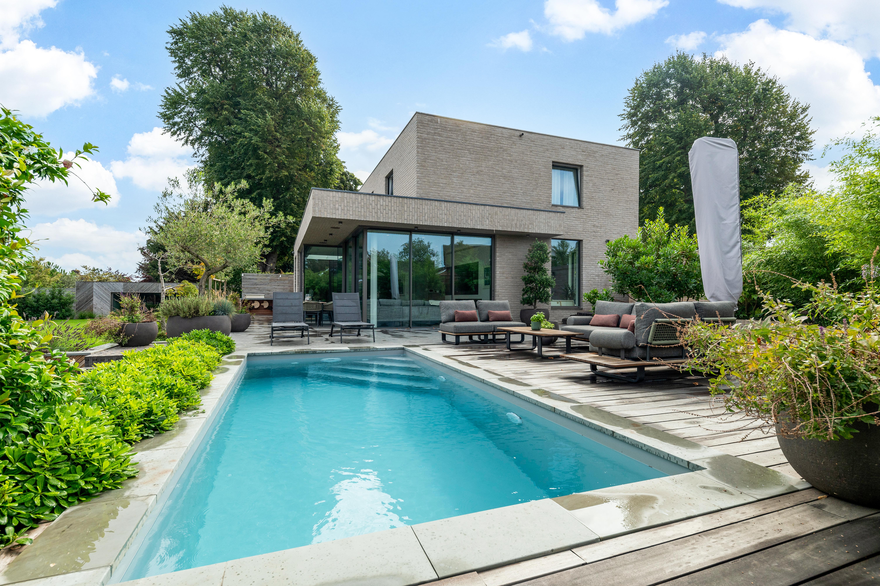
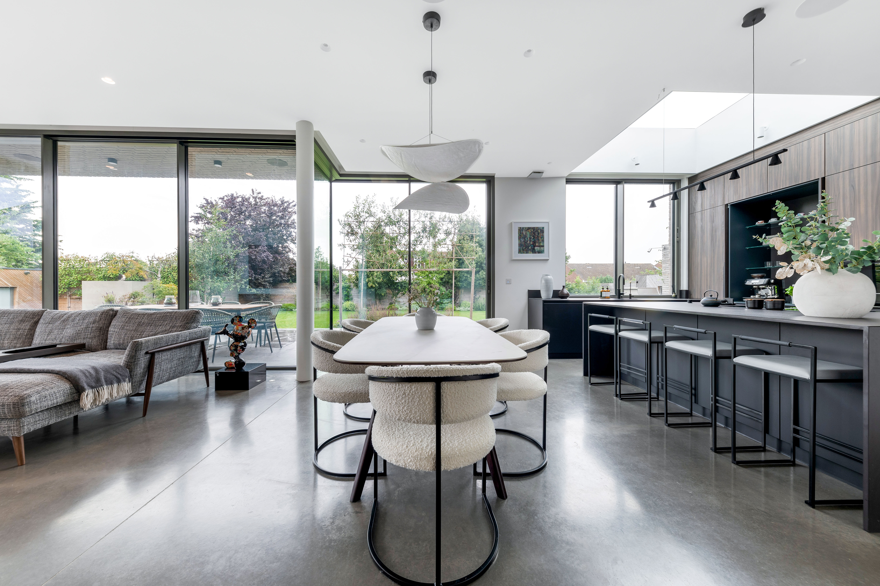
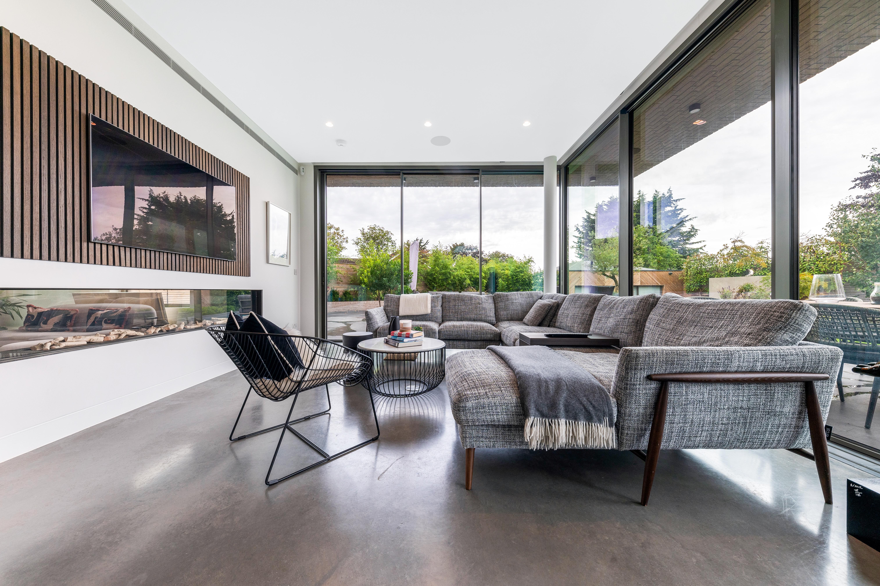
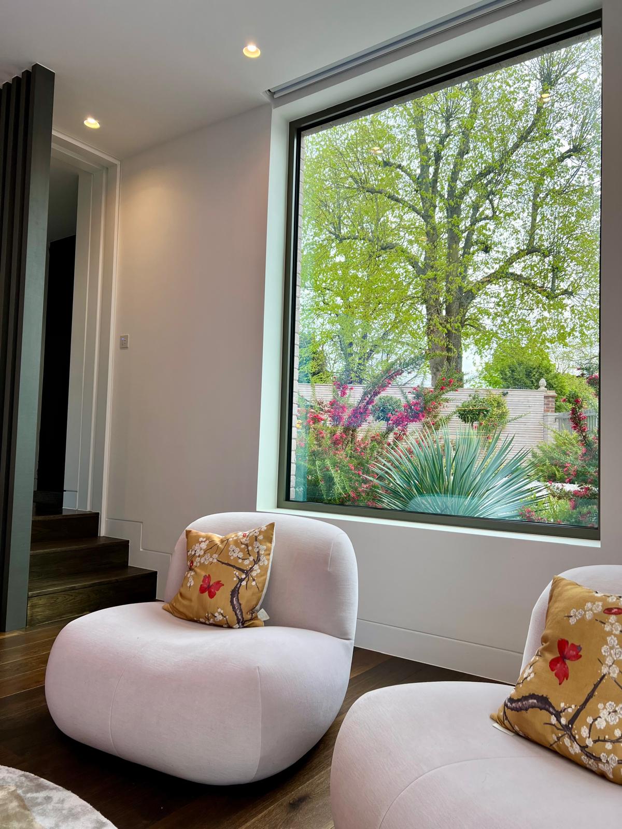
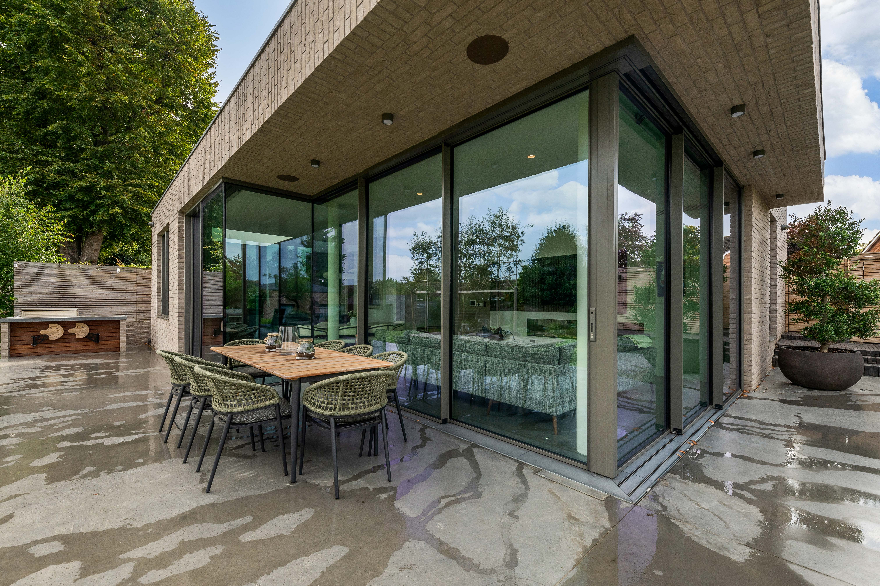
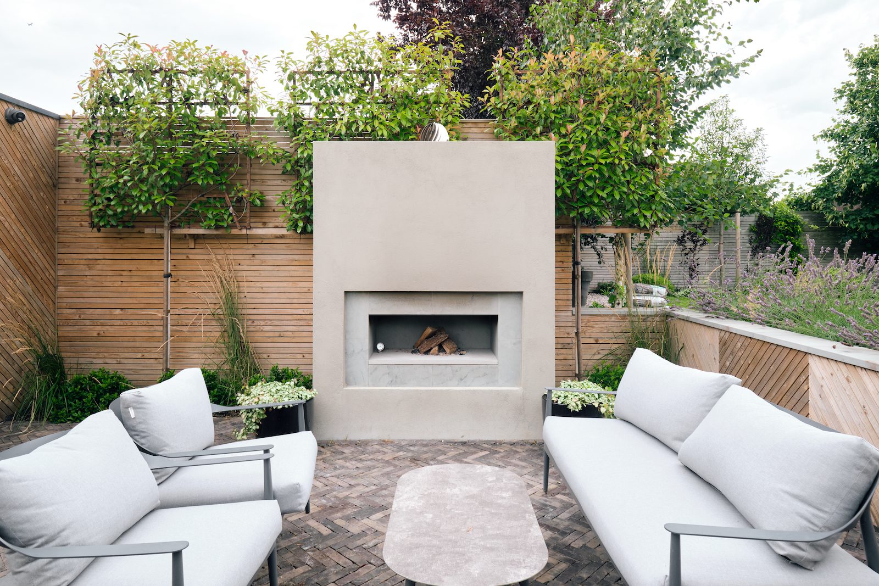
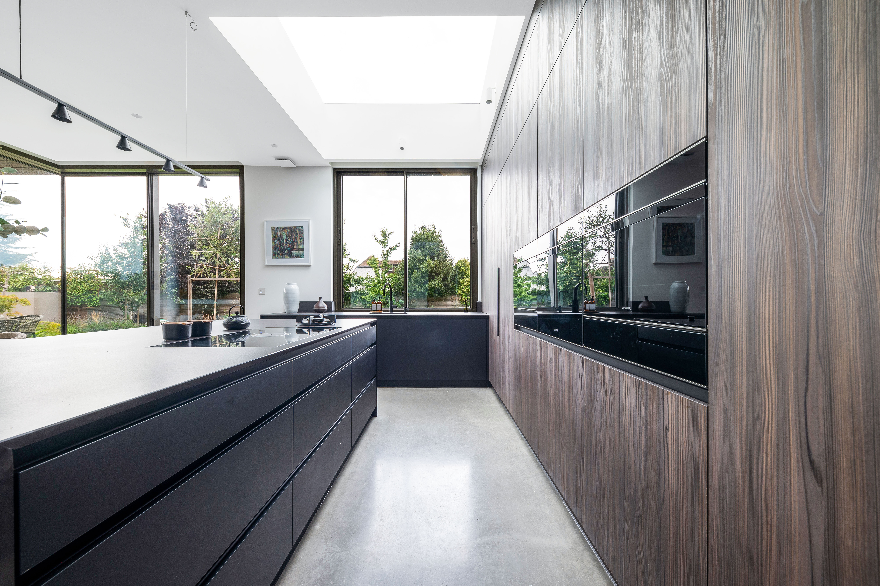
At the rear of the property, we added a single-storey extension designed to open the home towards the garden. Large bespoke glazing helped flood natural light into the living spaces, creating an easy connection between the indoor and outdoor spaces.

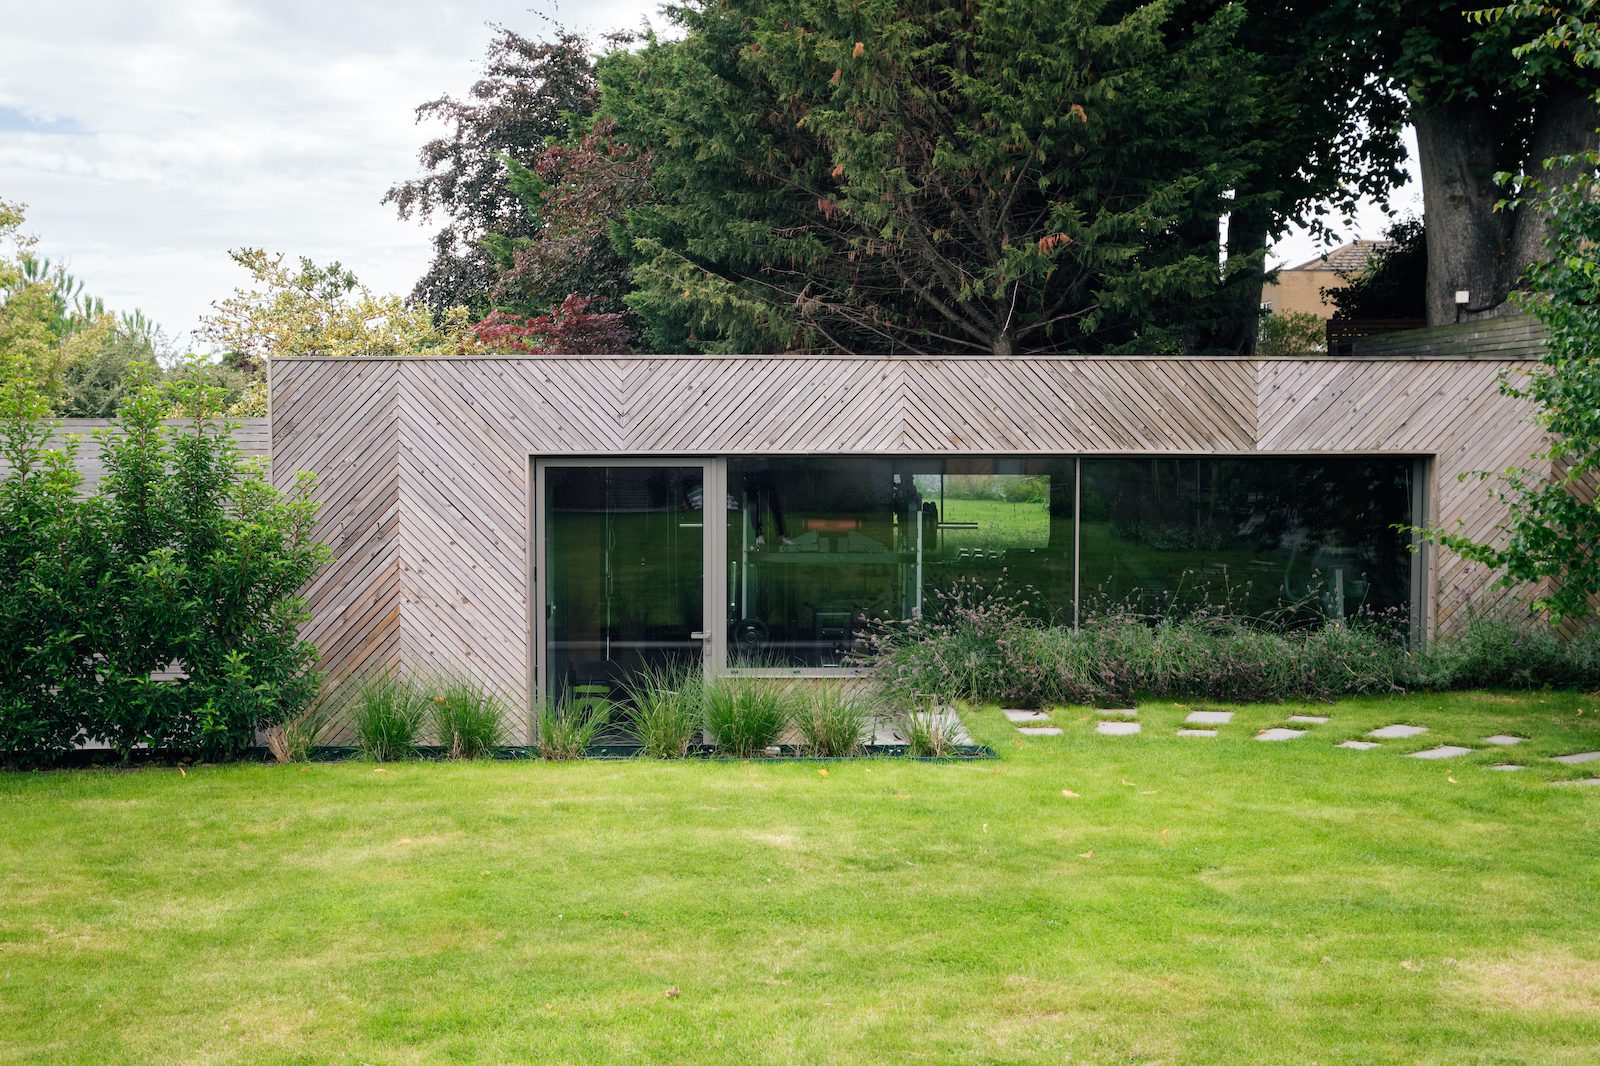
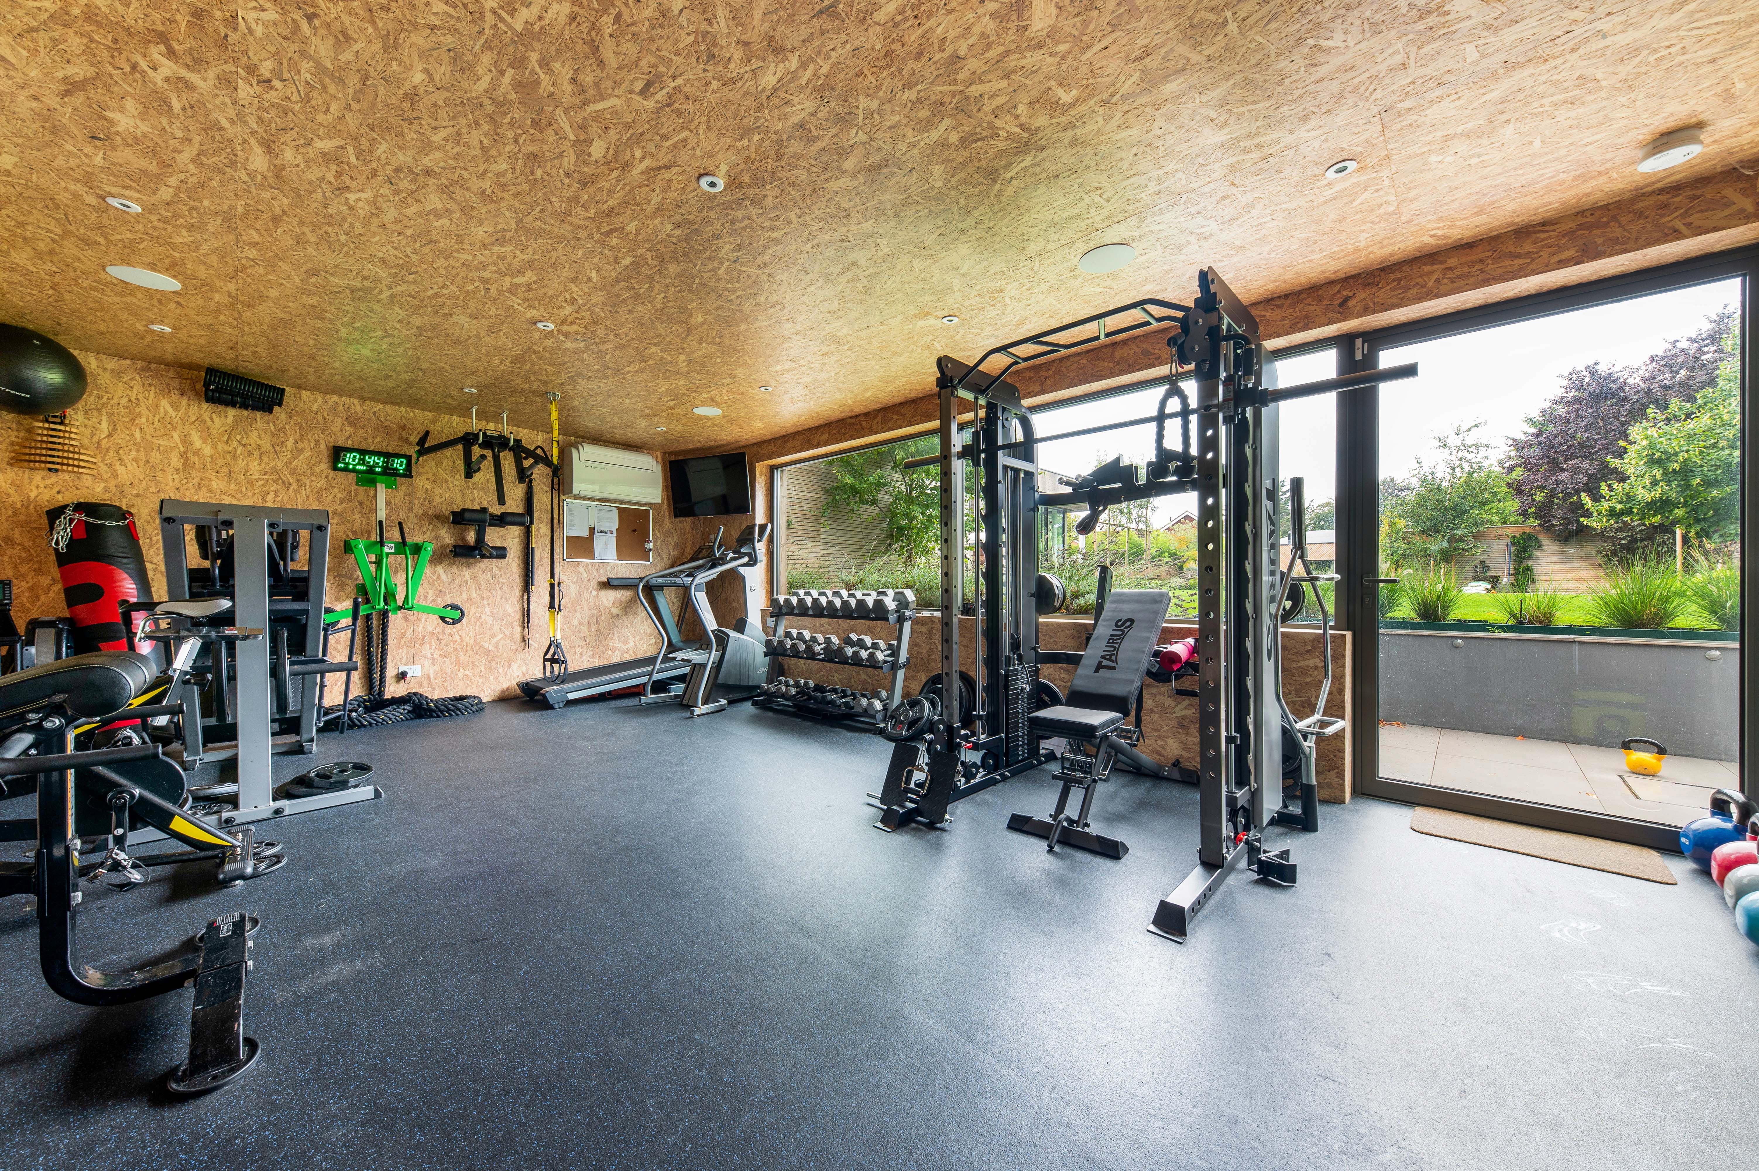
One of the standout elements of the project was the bespoke swimming pool. It becomes the focal point of the property, adding entertainment space and elevating the garden. We also added a sunken garden retreat, used as a gym, sauna and wellness area meaning there would be nothing the client doesn’t want within the walls of their home.
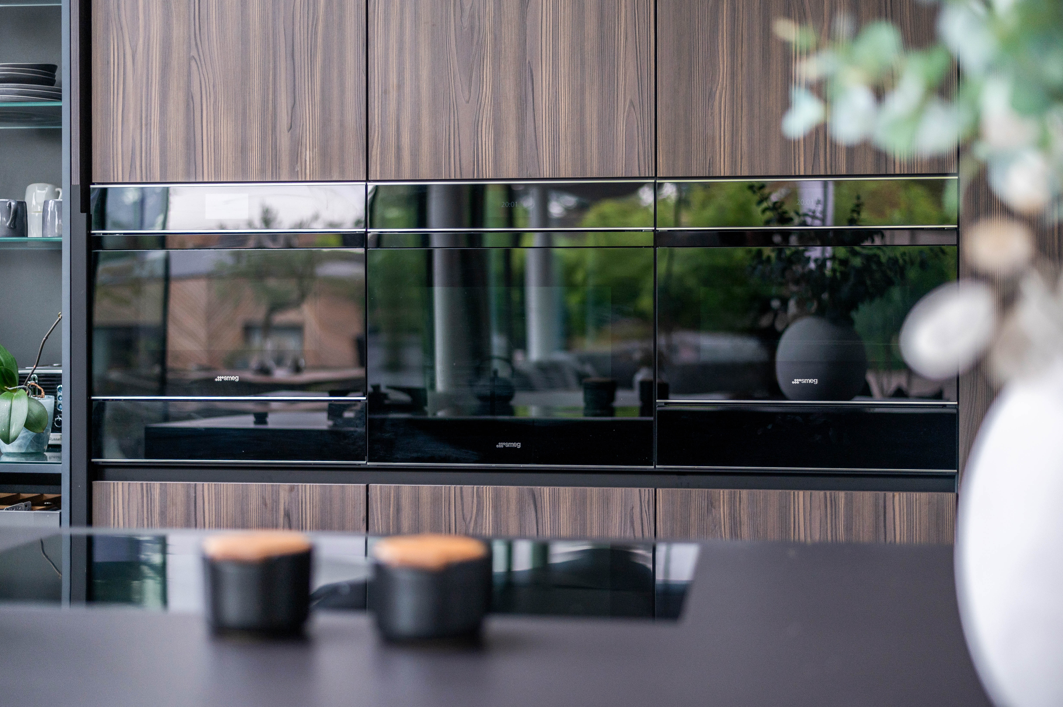
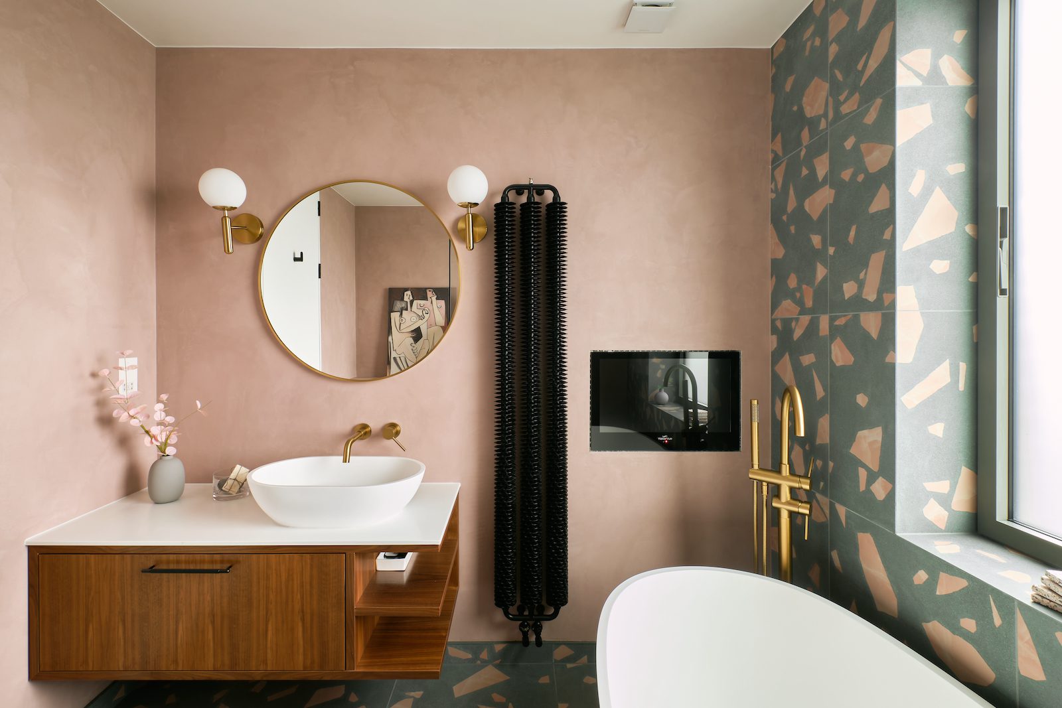
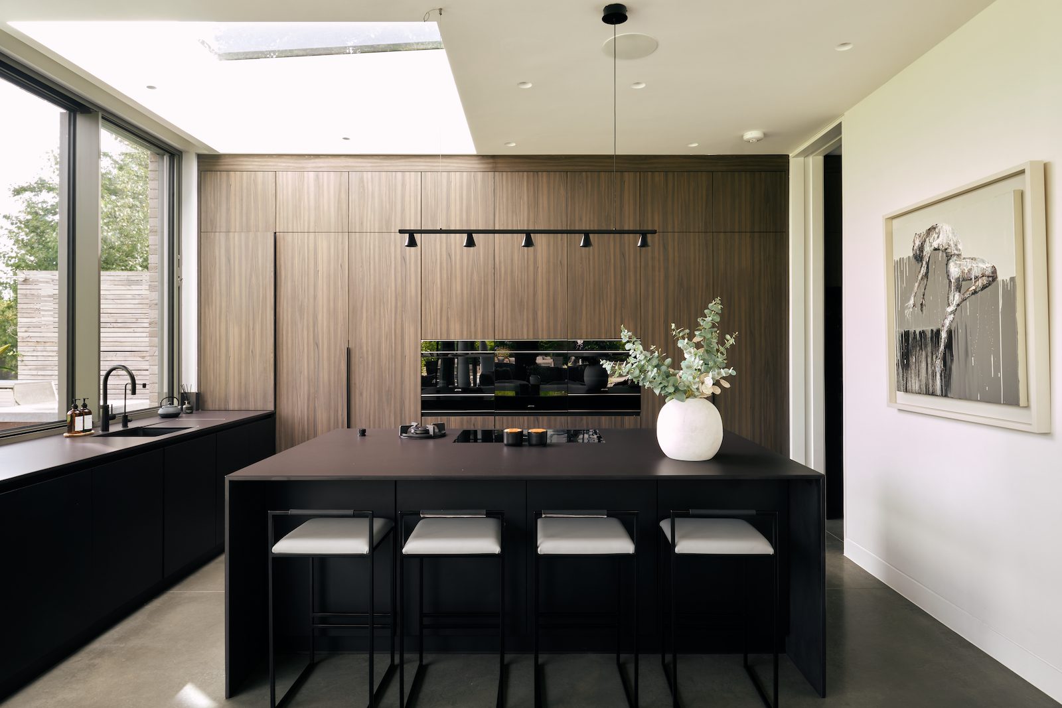
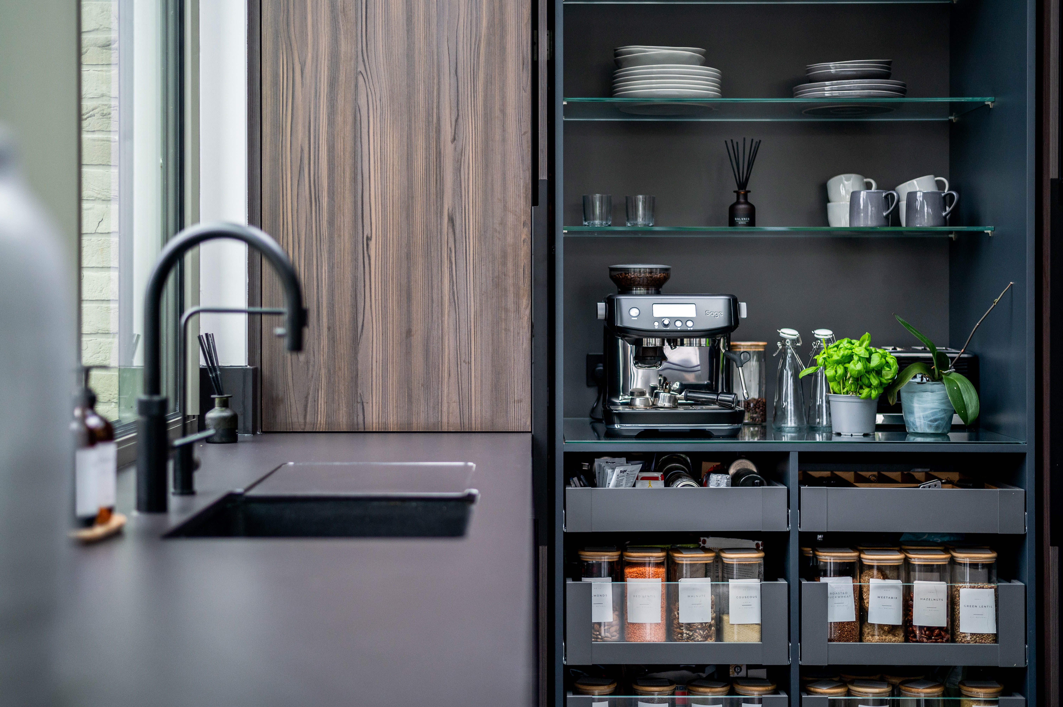
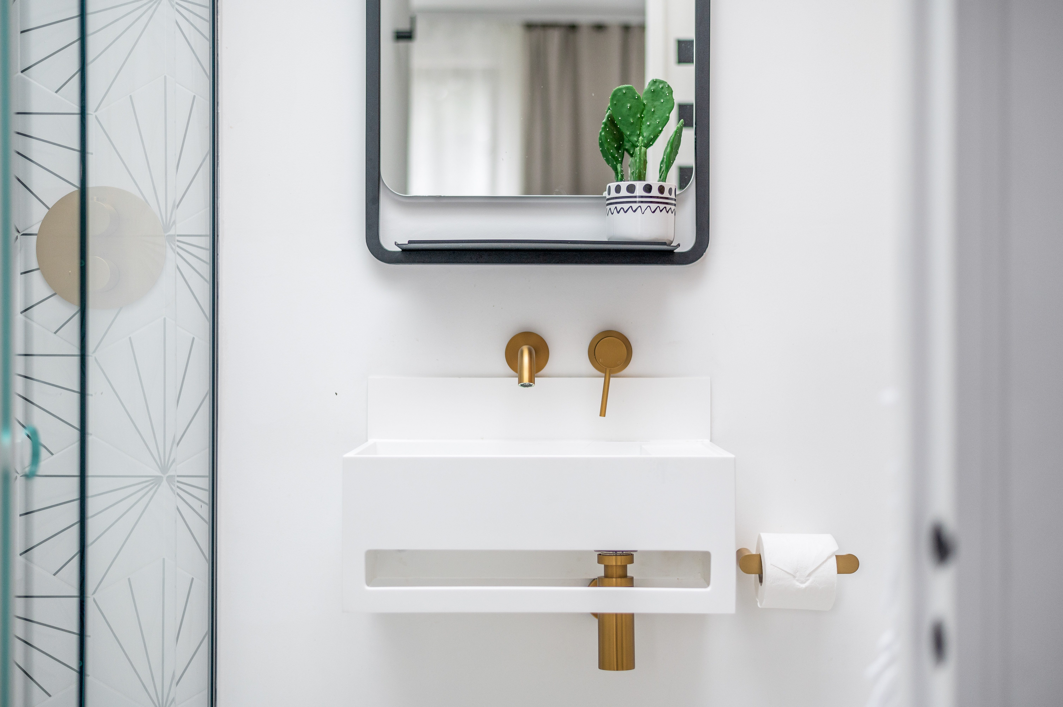
Throughout the build, we worked closely with the client to make sure the details, finishes and layout reflected the way they wanted to live.