Barnes, SW13

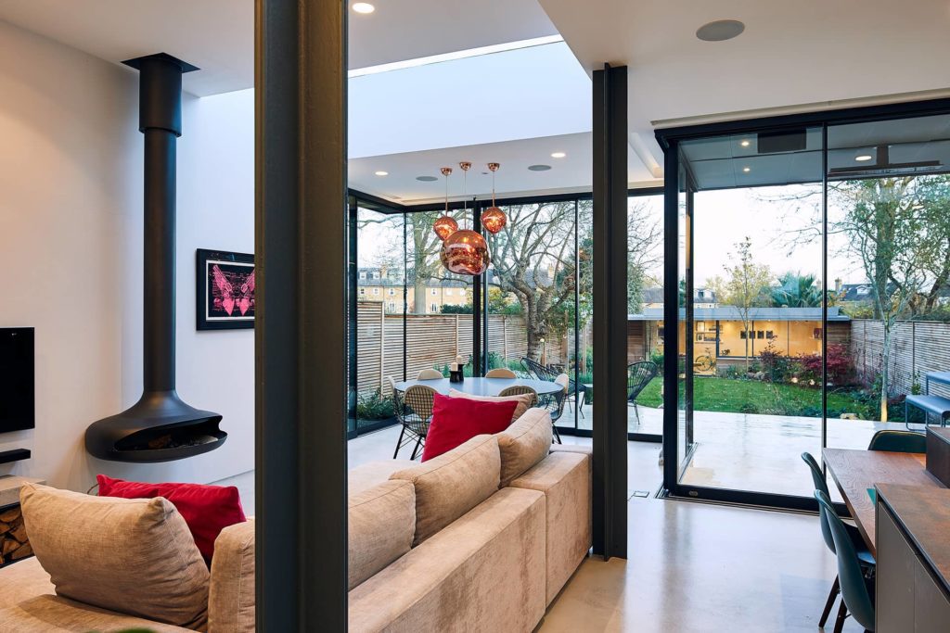
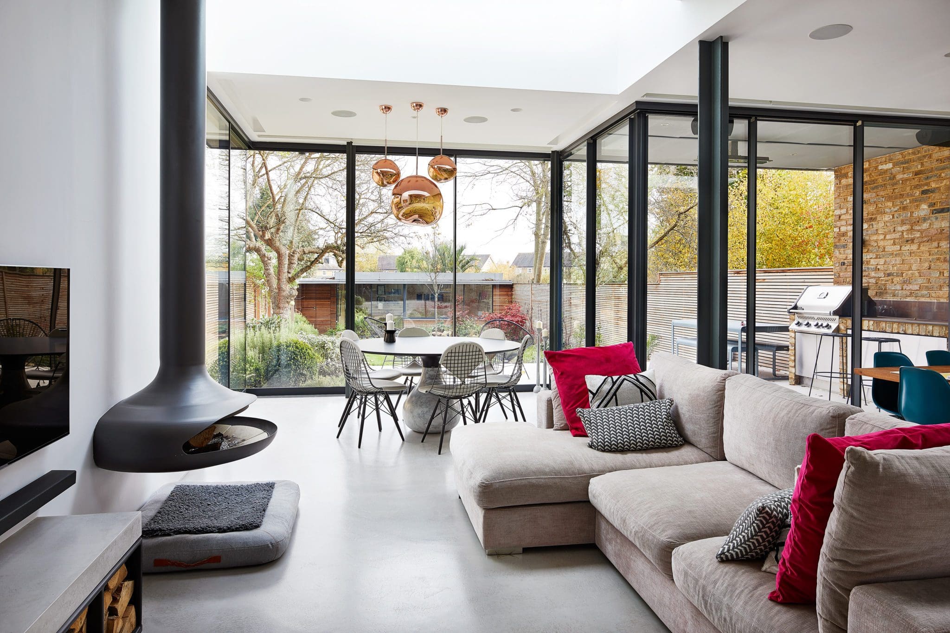
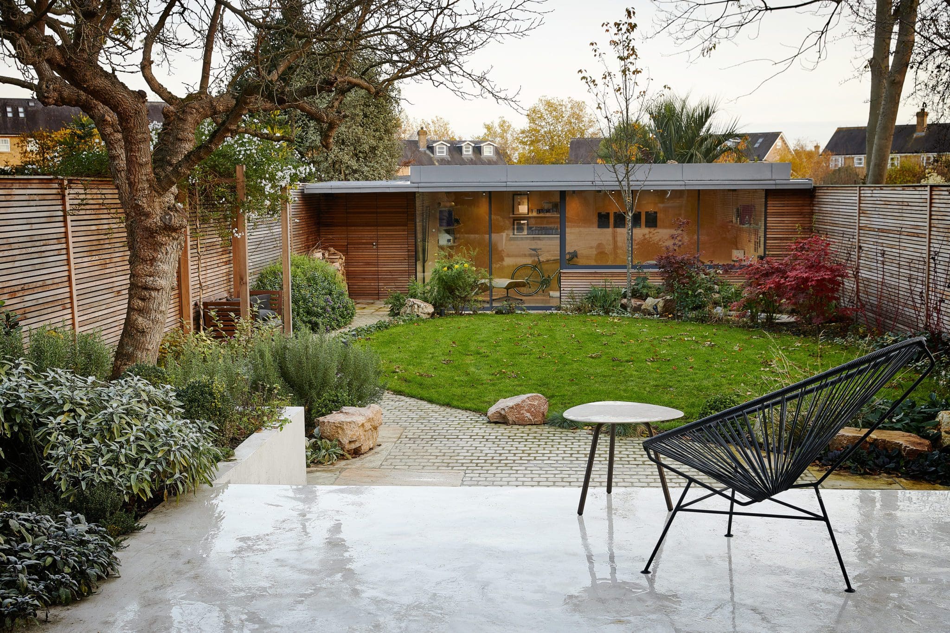
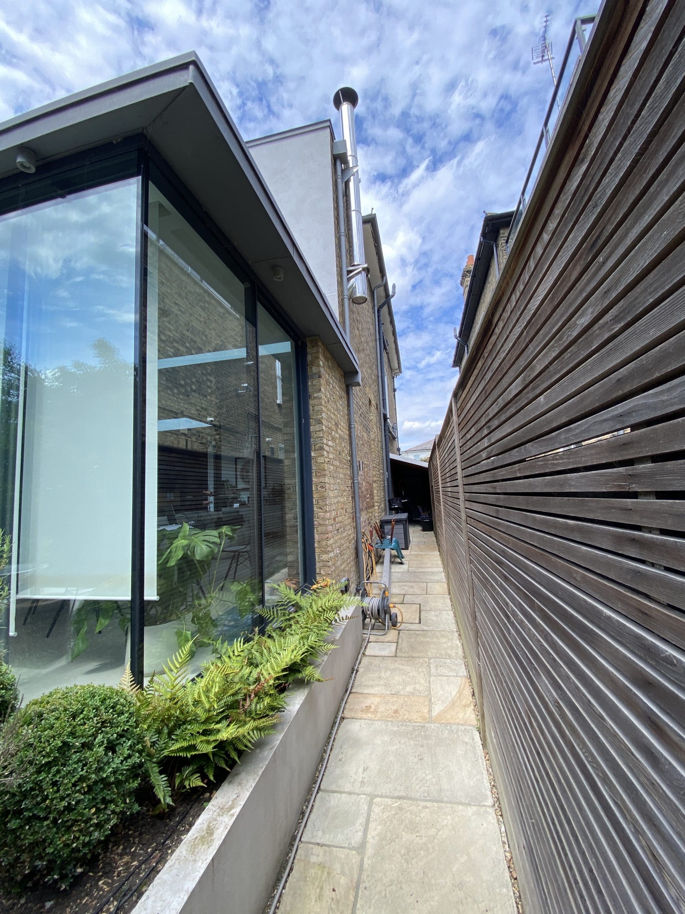
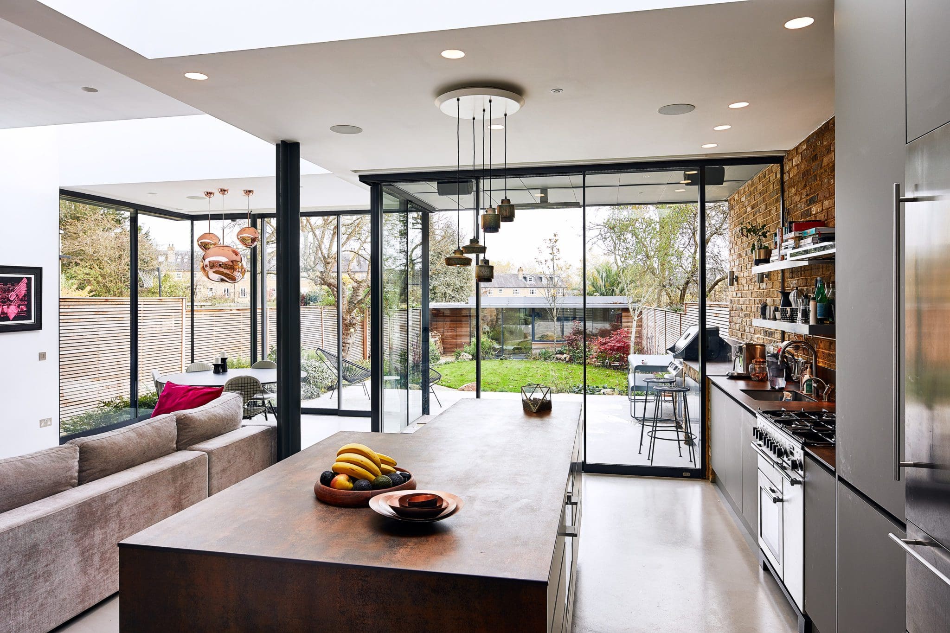

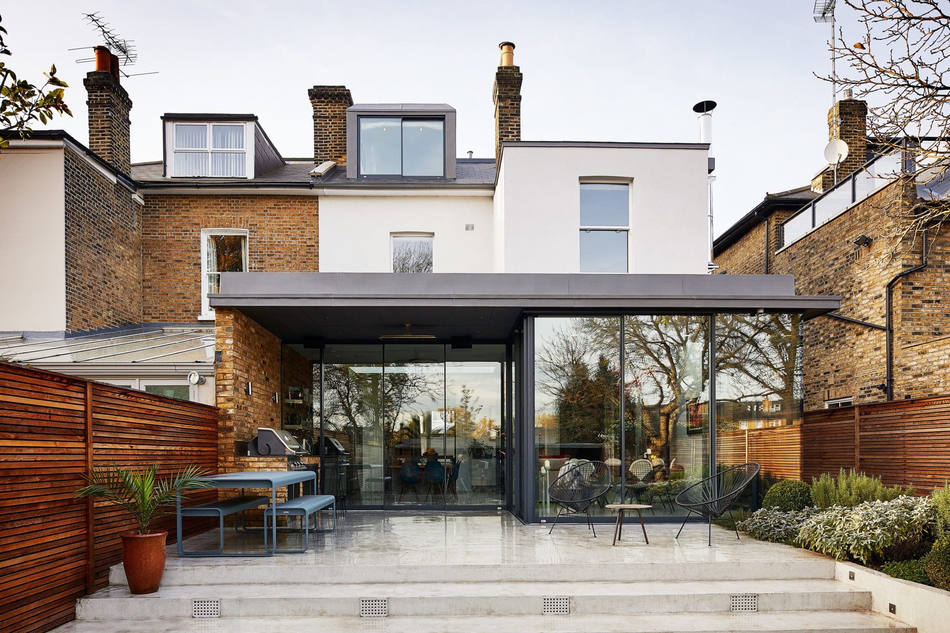
Following a complete redesign and renovation of the property in 2021, we were invited back by the client in 2023 and again in 2026 to carry out further works.

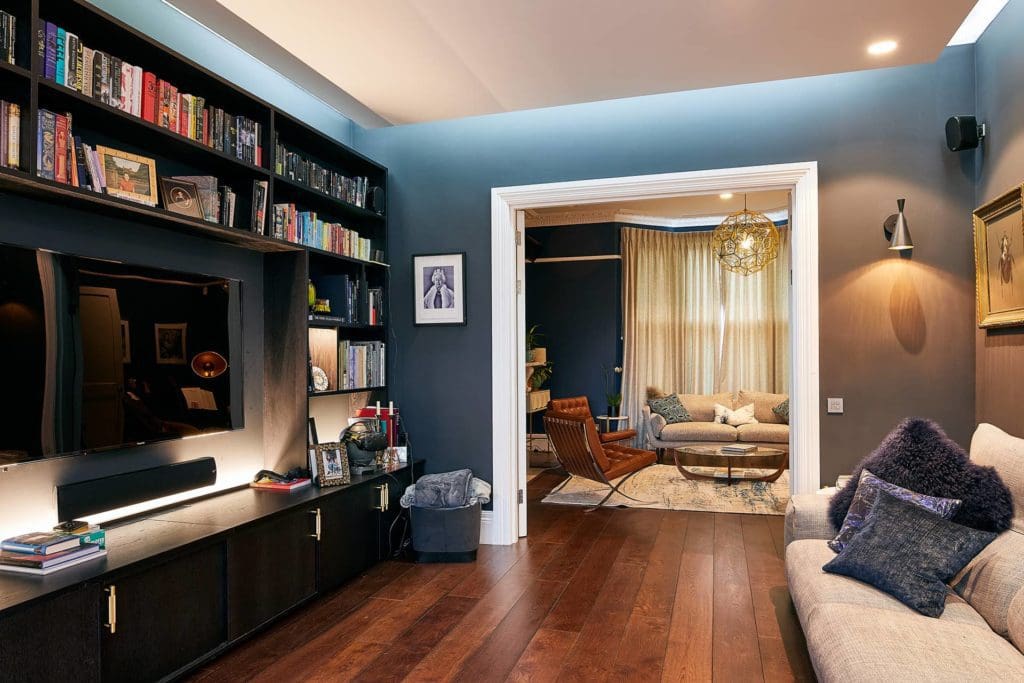
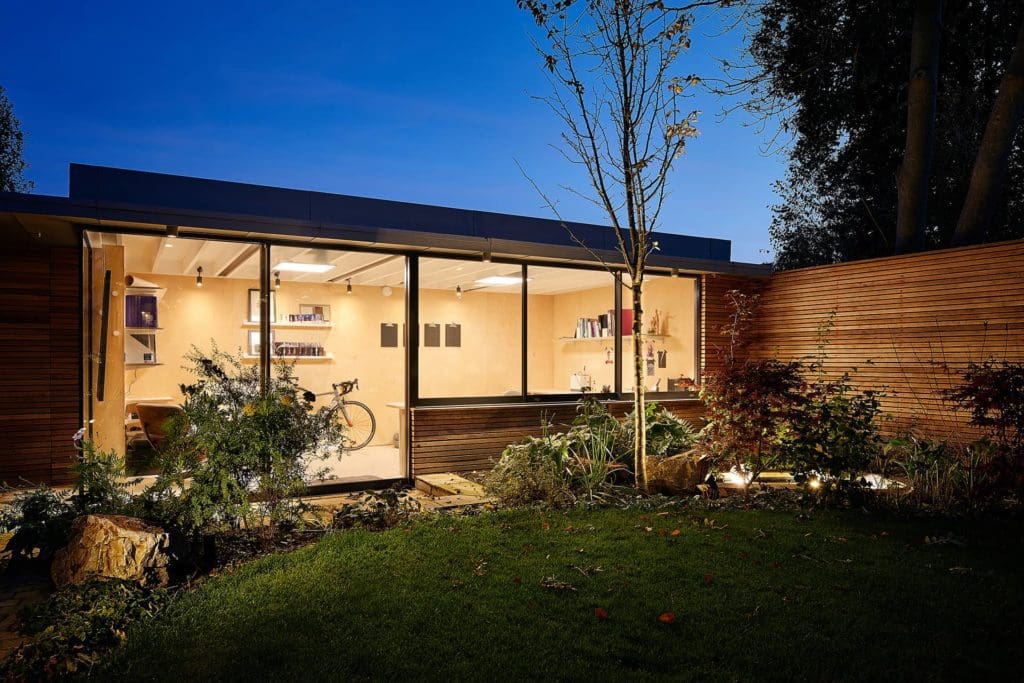
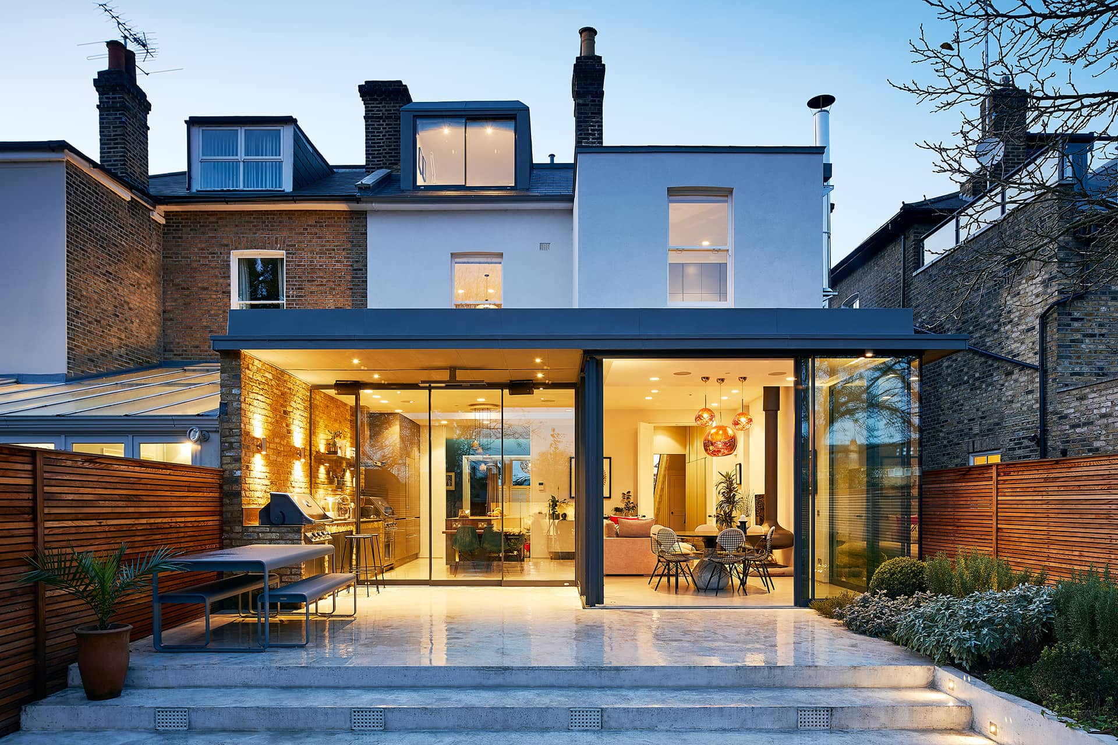
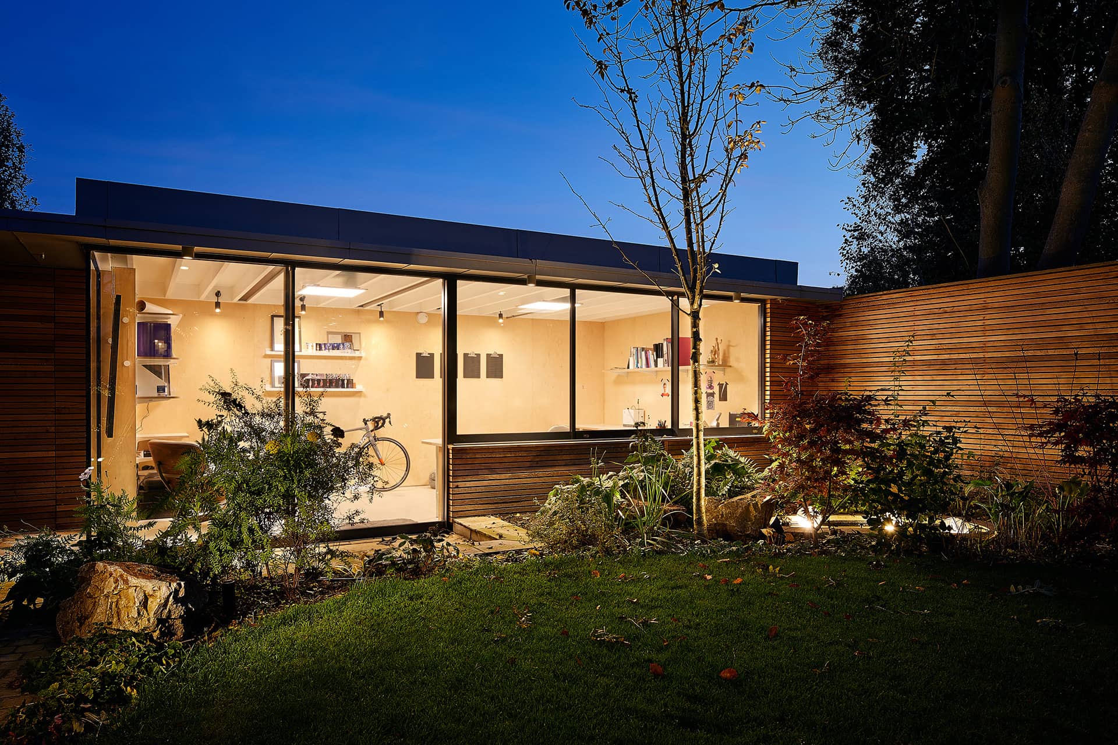
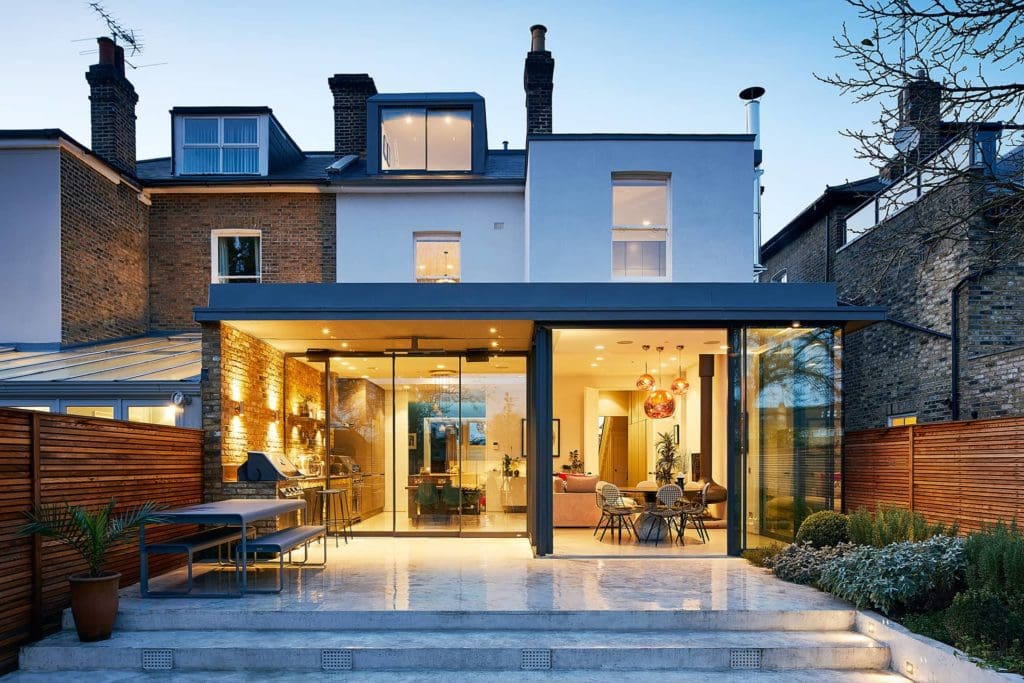

Having completed a garden sanctuary, single-storey extension and full renovation, this project was about creating more from the existing property. We kept the same personal style that runs throughout the home from our previous project, and are delighted to return again for further collaboration.
The Brief

The idea was to make better use of the space beneath the house and create an extra floor that could be properly lived in and enjoyed.

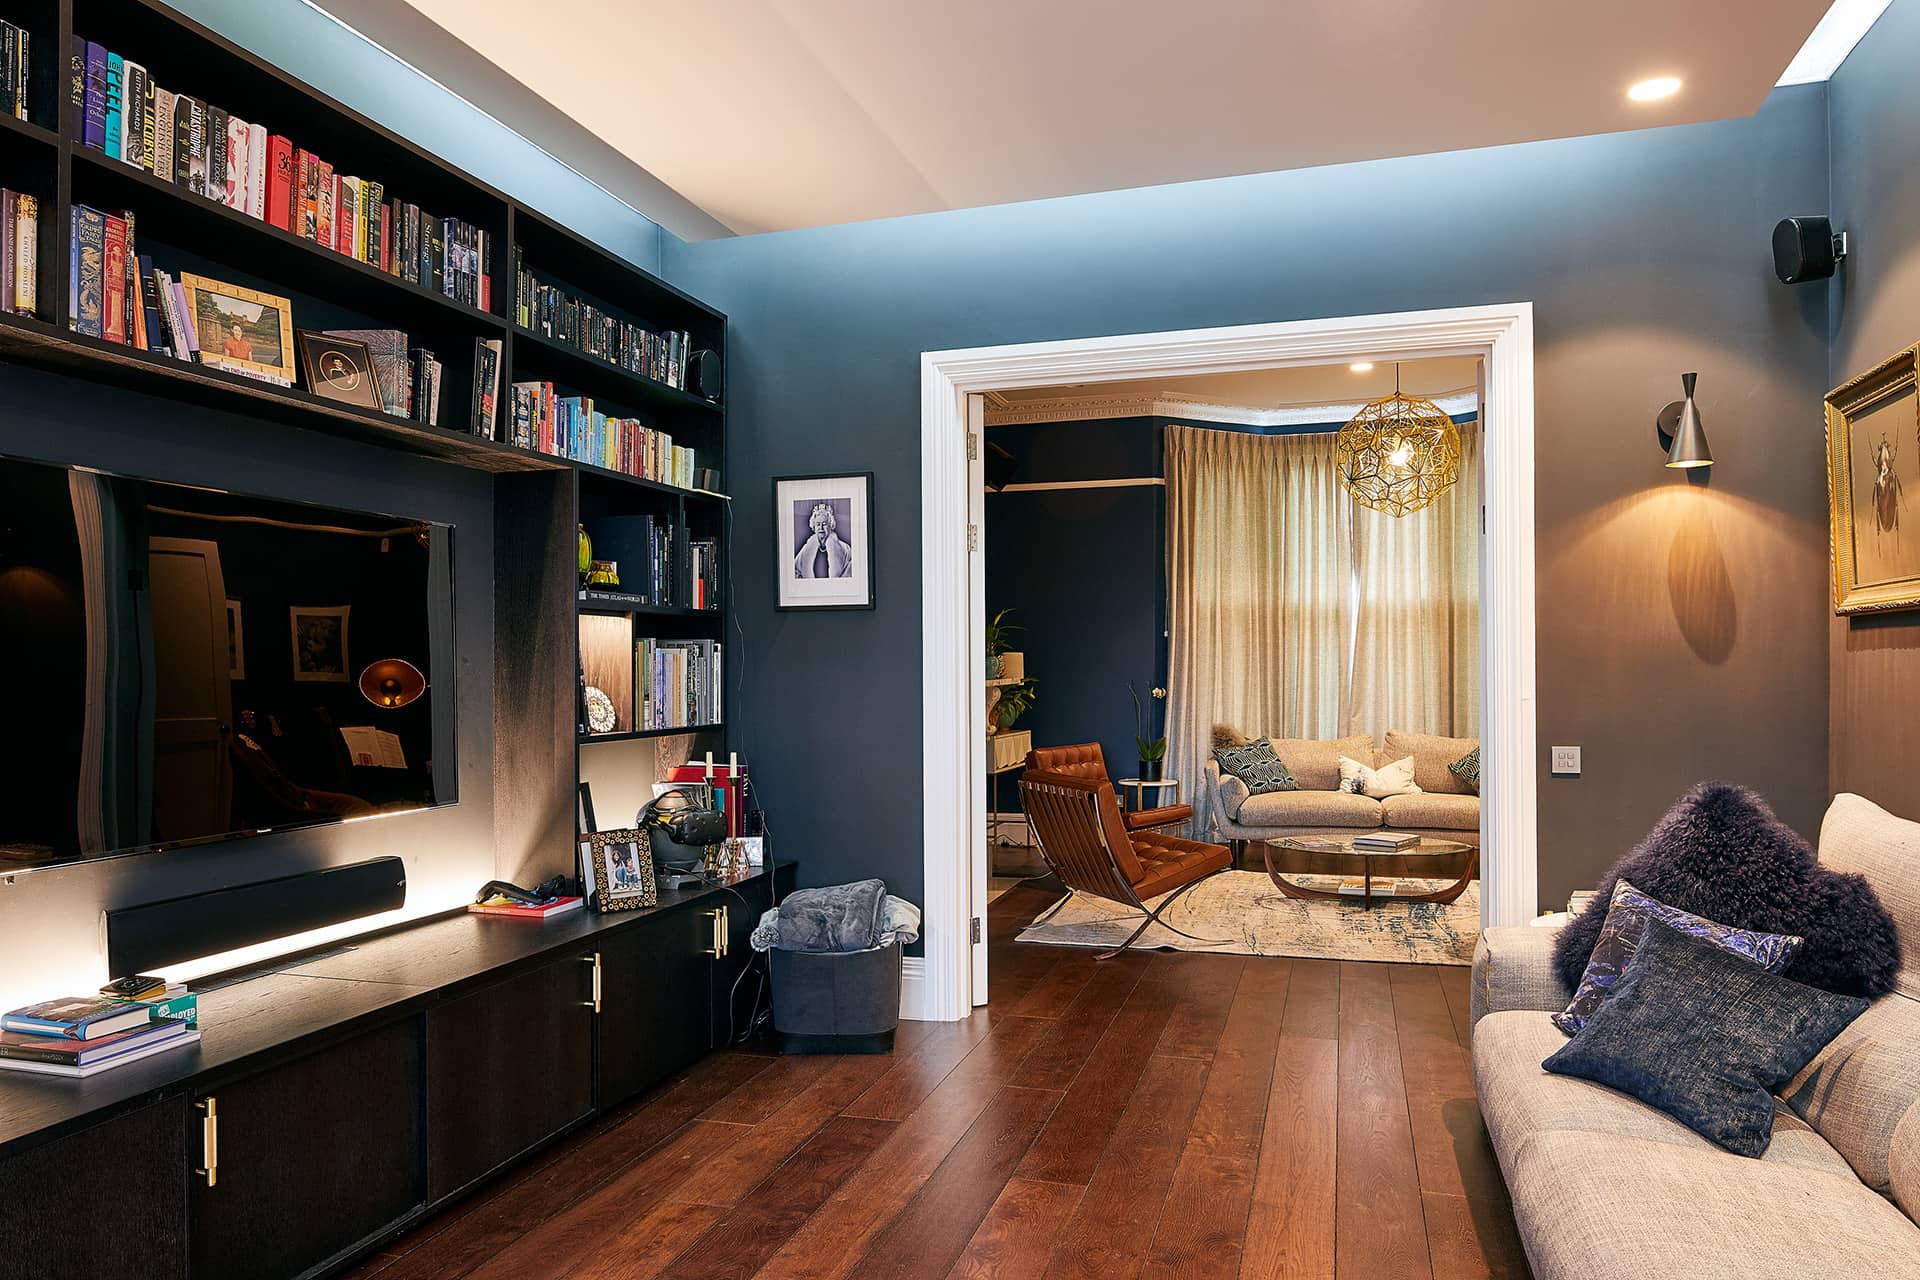
The basement would include a media room, gym, wine cellar, utility room and luxury bathroom, keeping the existing plant room.

The new spaces also needed to feel like they belonged with the rest of the house, rather than feeling like an addition underneath it.

The Work

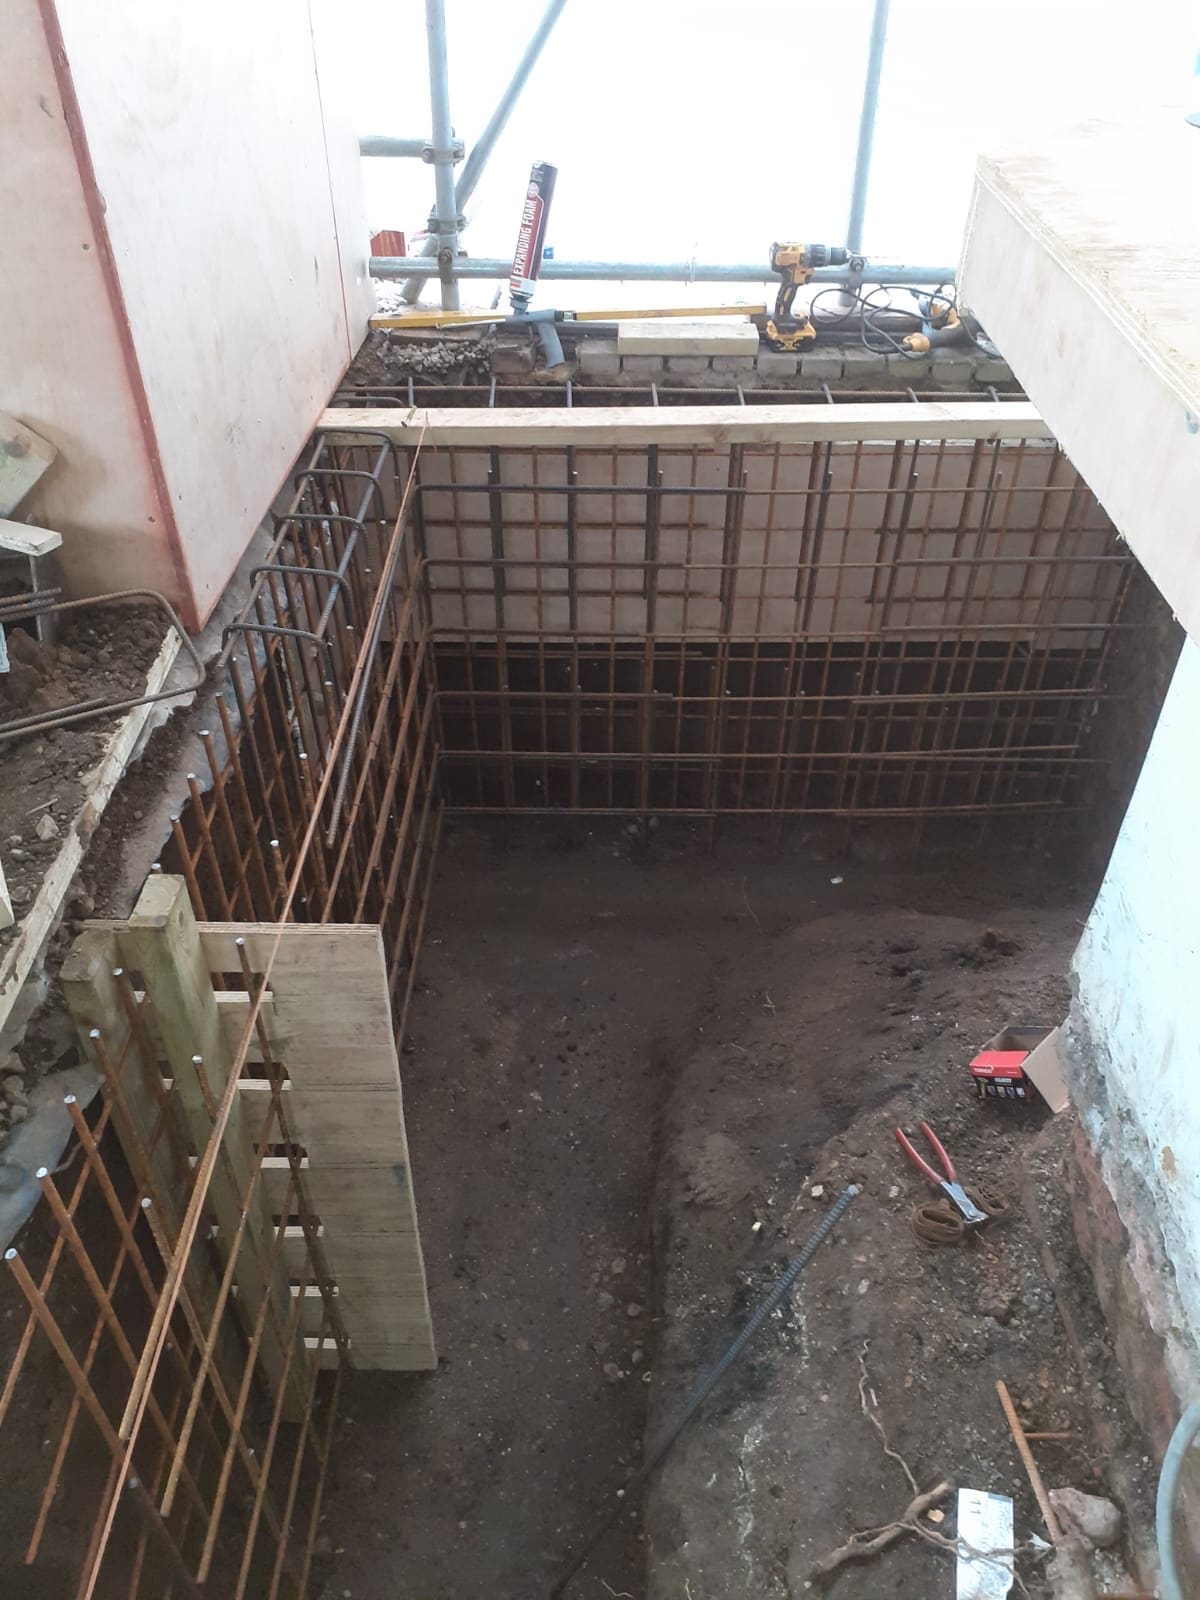
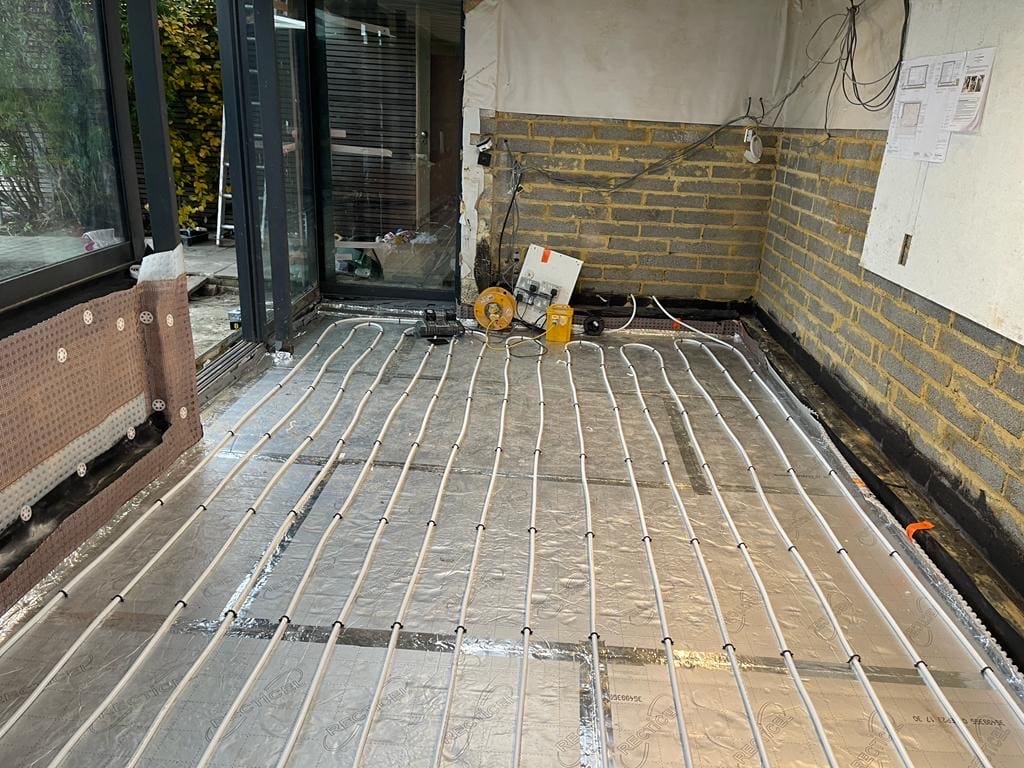
Creating the space meant a full excavation to extend the existing small cellar, reinforced concrete construction, waterproofing whilst installing underfloor heating.

We managed this second project while the family lived upstairs, extending the home while minimising disruption.

Our in-house specialists completed the build, with bespoke joinery and high-quality finishes completing the spaces.

The Result

The completed basement has given the house a whole new level of space.

There’s somewhere to watch a film, work out, enjoy a glass of wine, relax and entertain, while keeping the practical side of the house tucked away.

And perhaps the best part for us is that this is a client we’ve been working with for years. Being asked to return and continue working on their home is something we value and see time again.

Get in Touch With Us Today!

Whether you’re planning a full refurbishment or looking to make better use of your existing home, Lucas Pulak Construction can help bring your plans to life.

Get in touch with our team to discuss your project and find out how we can help.