Balham II, SW12


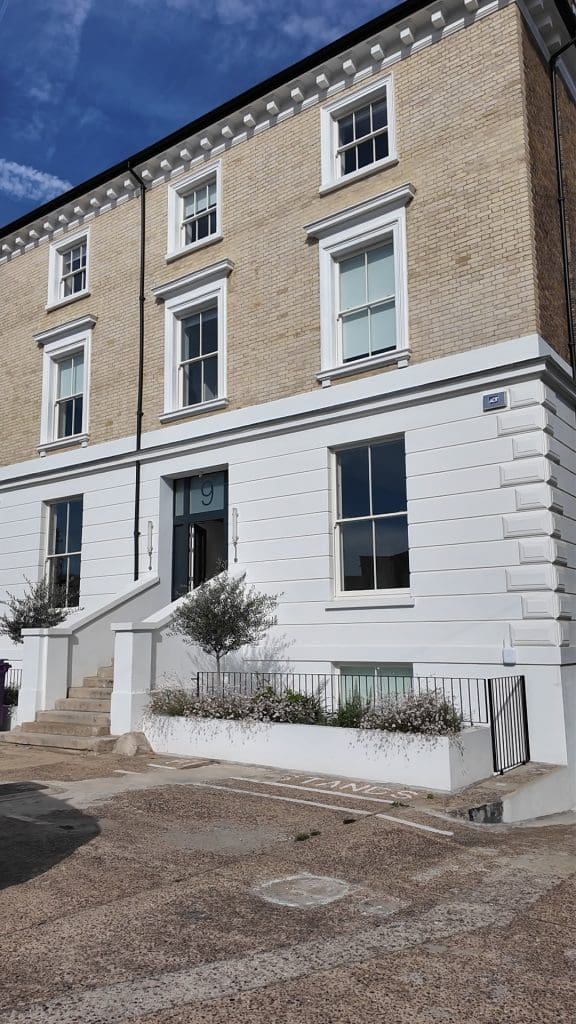
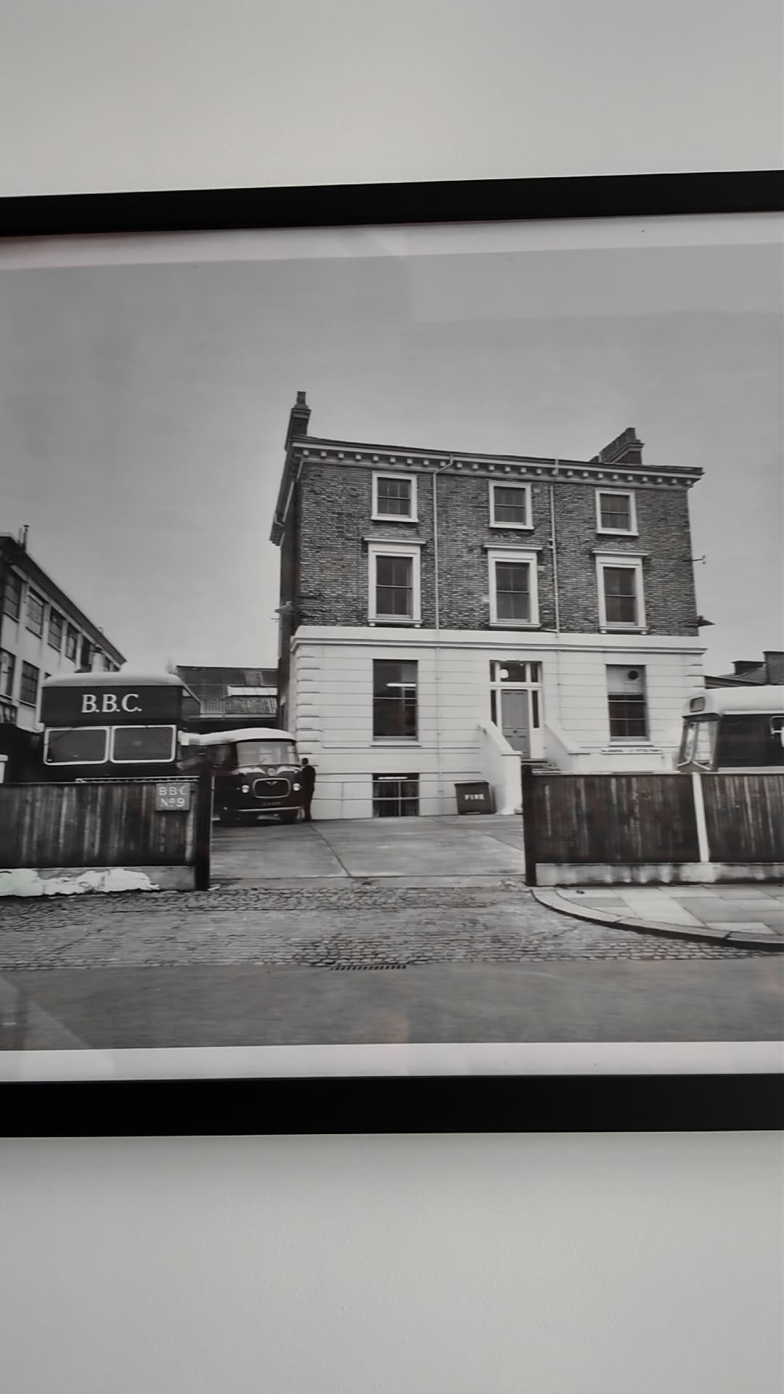
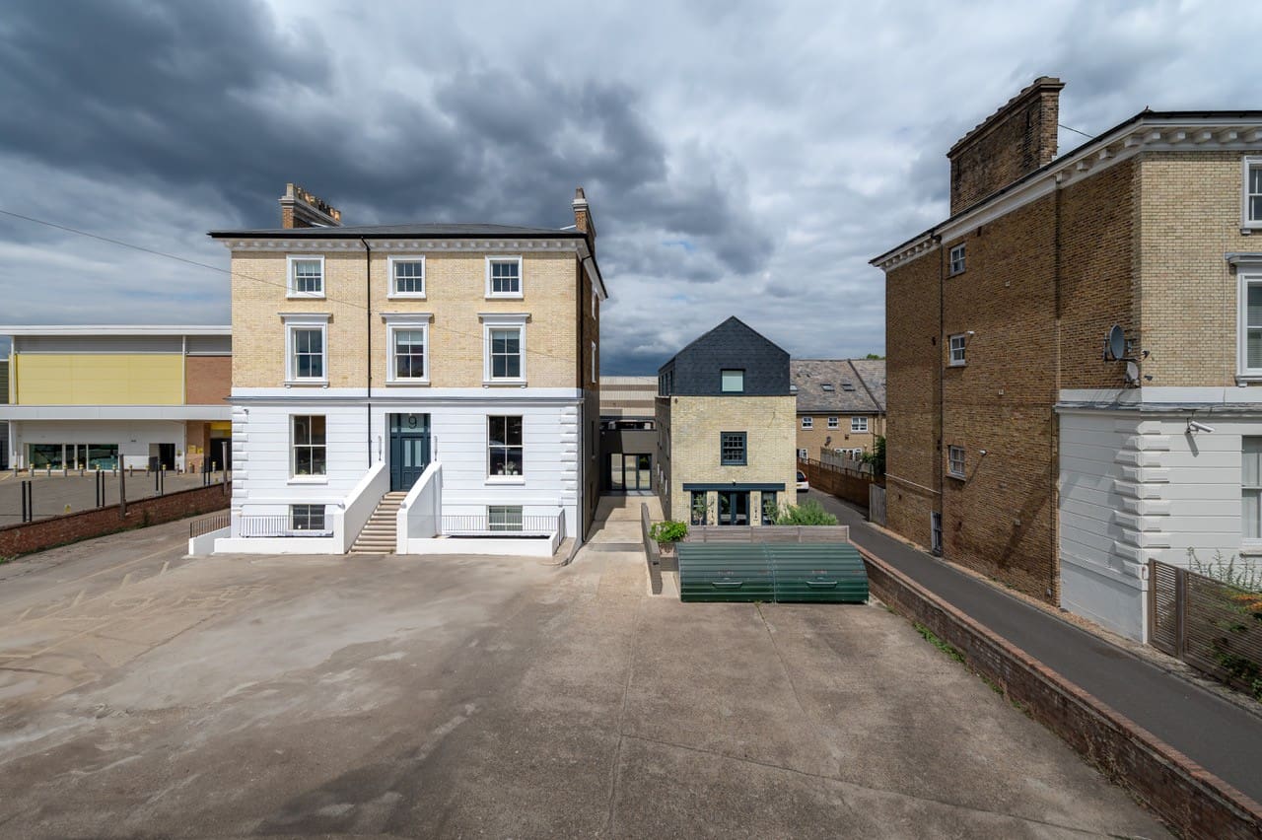
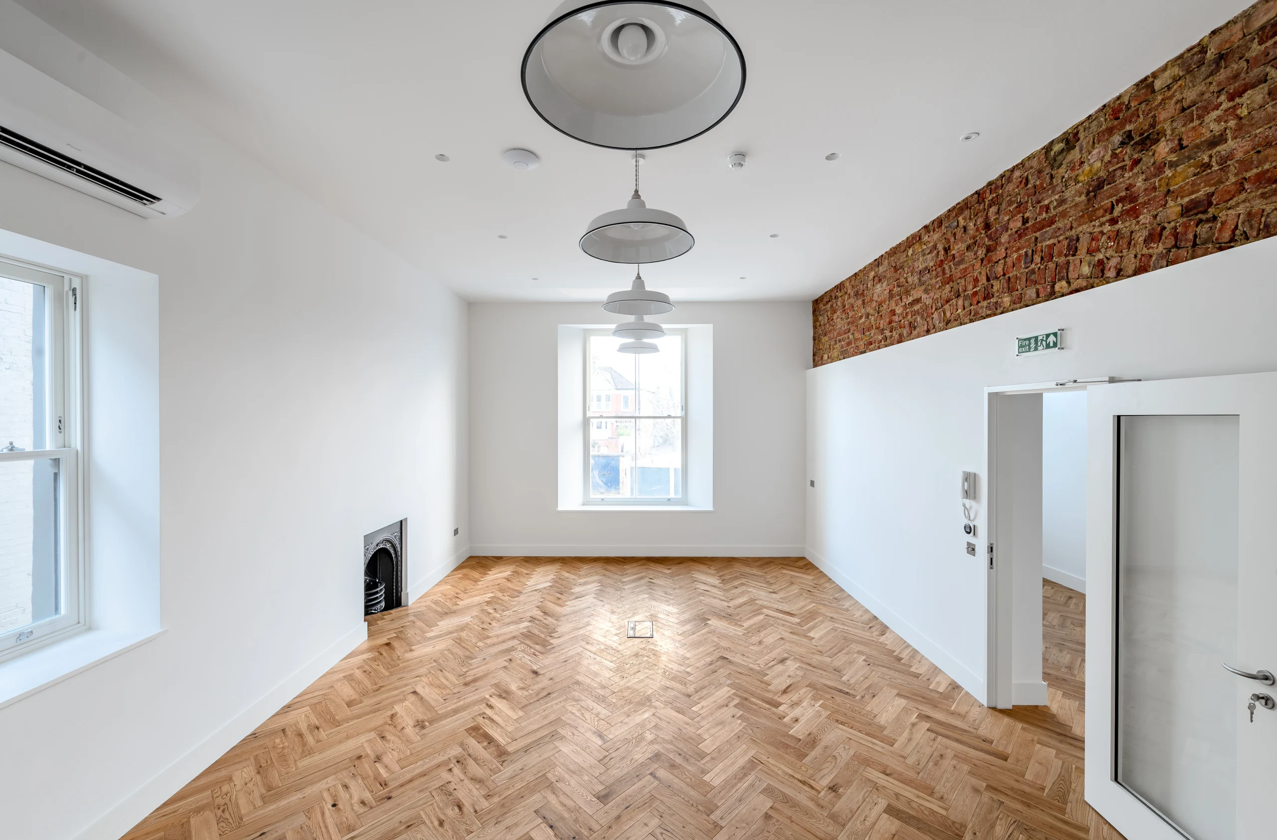
This commercial project involved transforming a 200-year-old former school into a modern 6,000 sq ft office space. The brief was to create a vibrant and practical workplace while respecting the character and history of the building.

Major works restoring this derelict, out of legislation building for commercial use were undertaken.

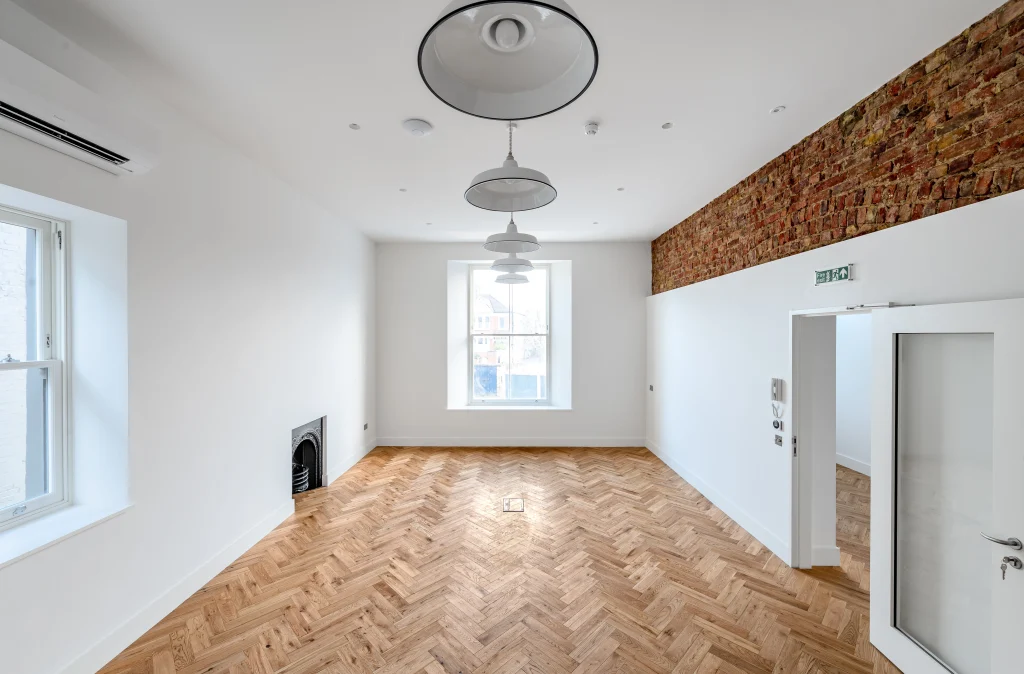
The finished offices were designed around the way the team would use the space, with natural light, airflow and comfortable working areas all playing an important part.

The Brief

Our client acquired a disused Victorian school with a vision to create a workplace where employees could connect, collaborate and genuinely enjoy coming to work.

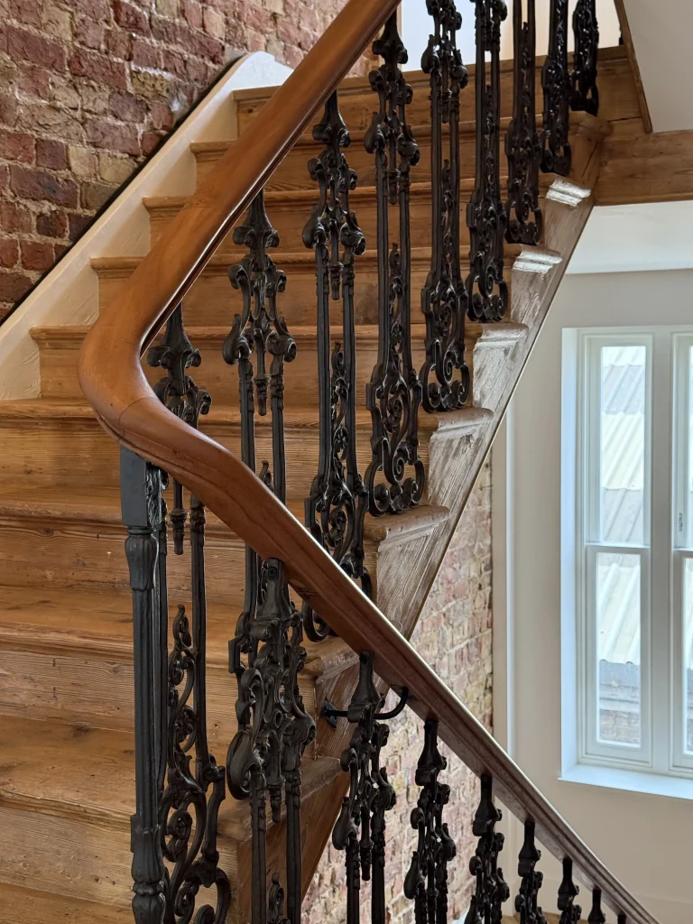
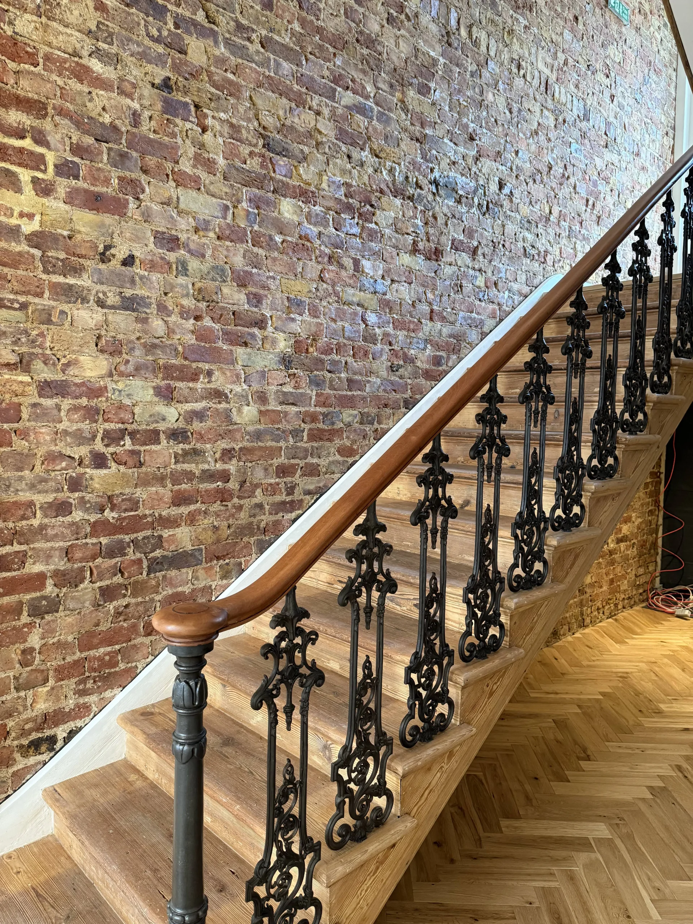
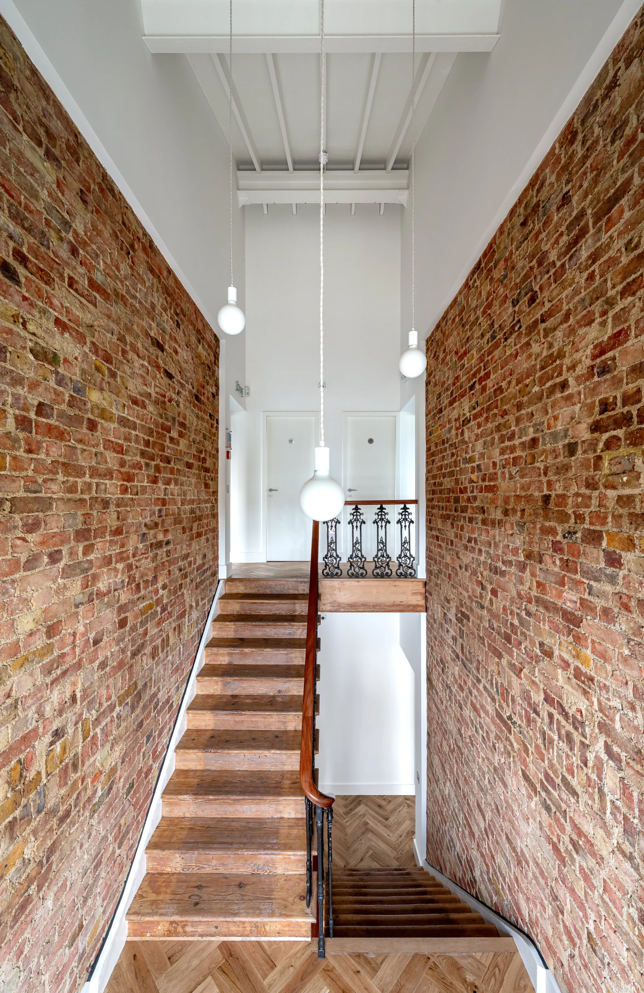
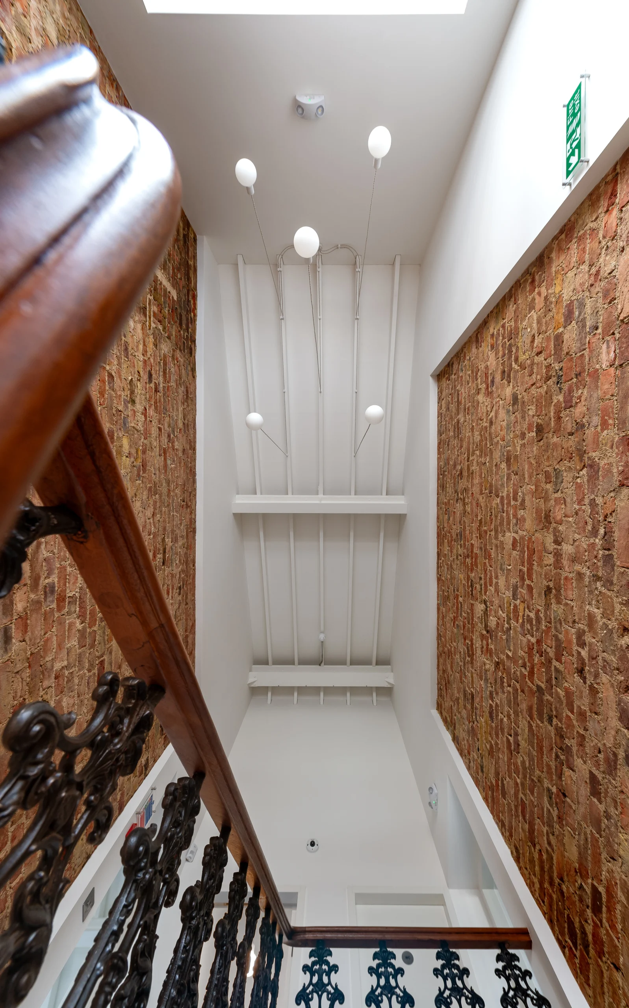
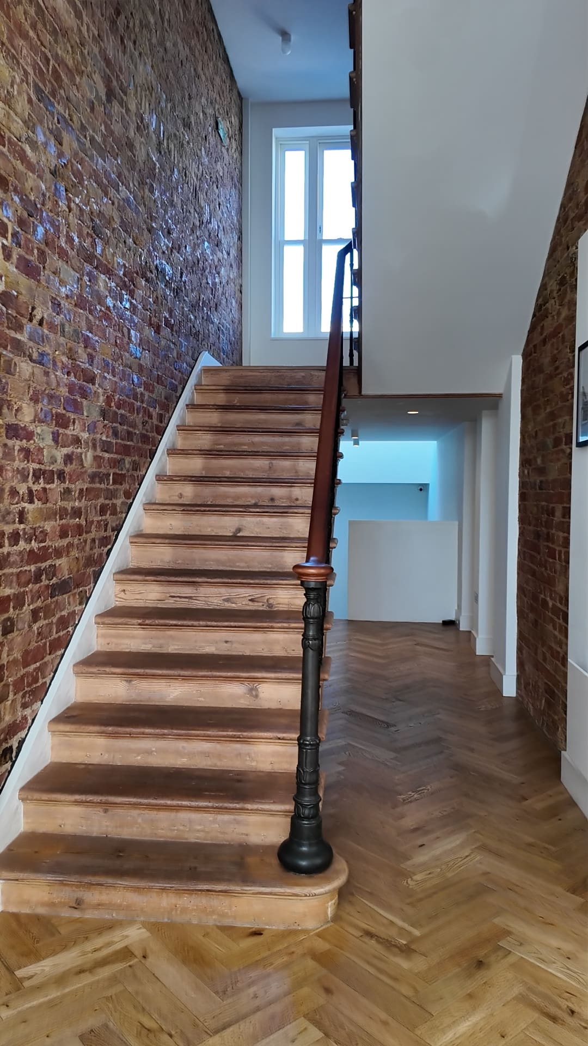
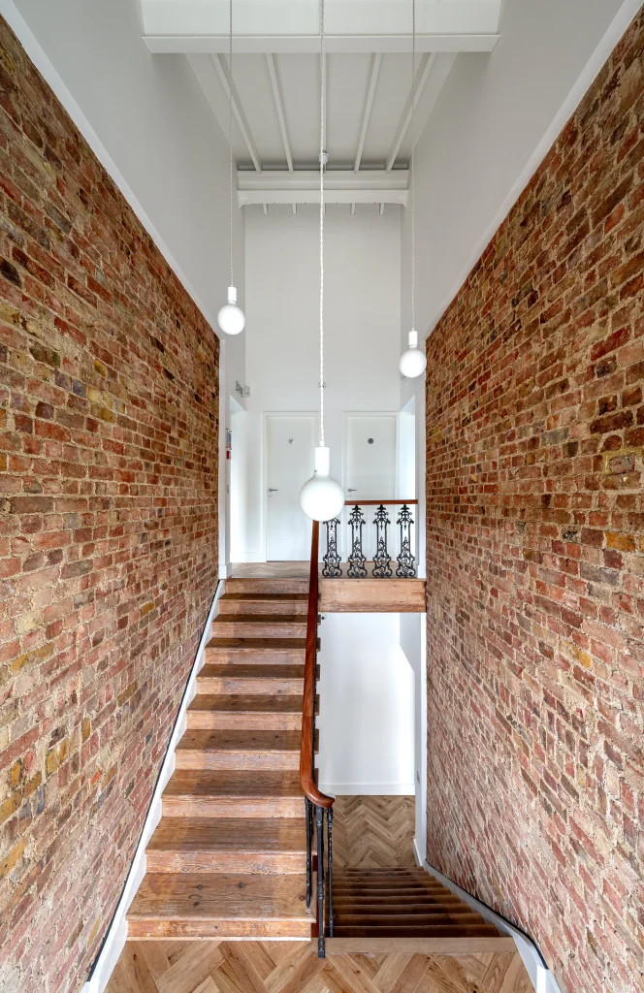
As a listed building, the refurbishment required careful planning to preserve the property’s historic character while introducing the modern facilities and additional space needed for a contemporary head office. Original features, including a 200-year-old staircase, were retained, allowing the building’s heritage to remain at the heart of its transformation.

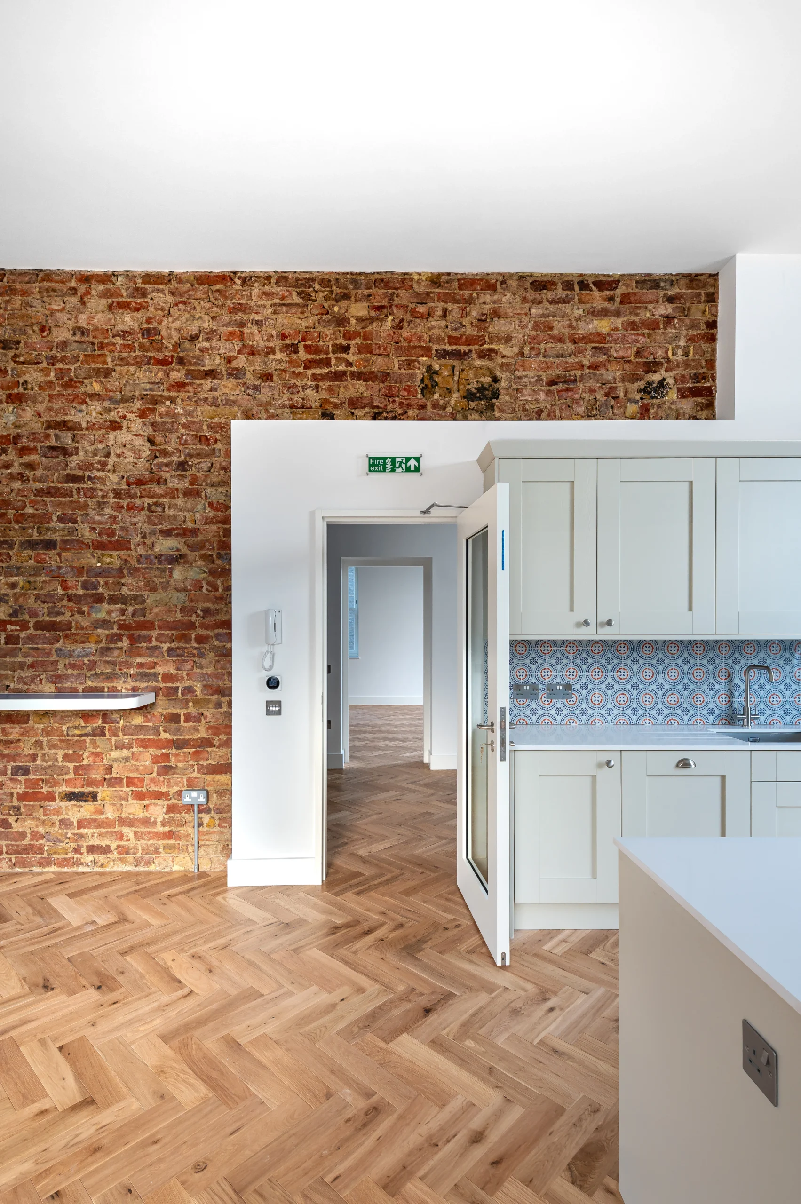
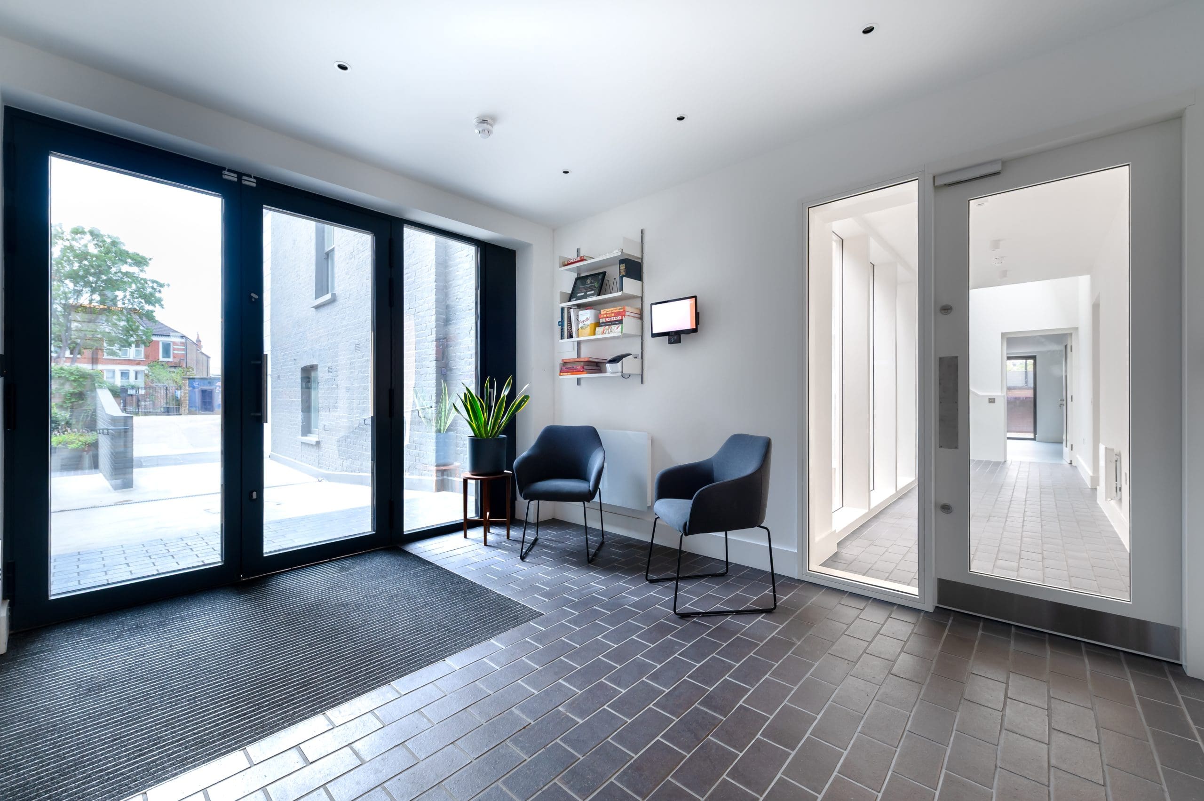
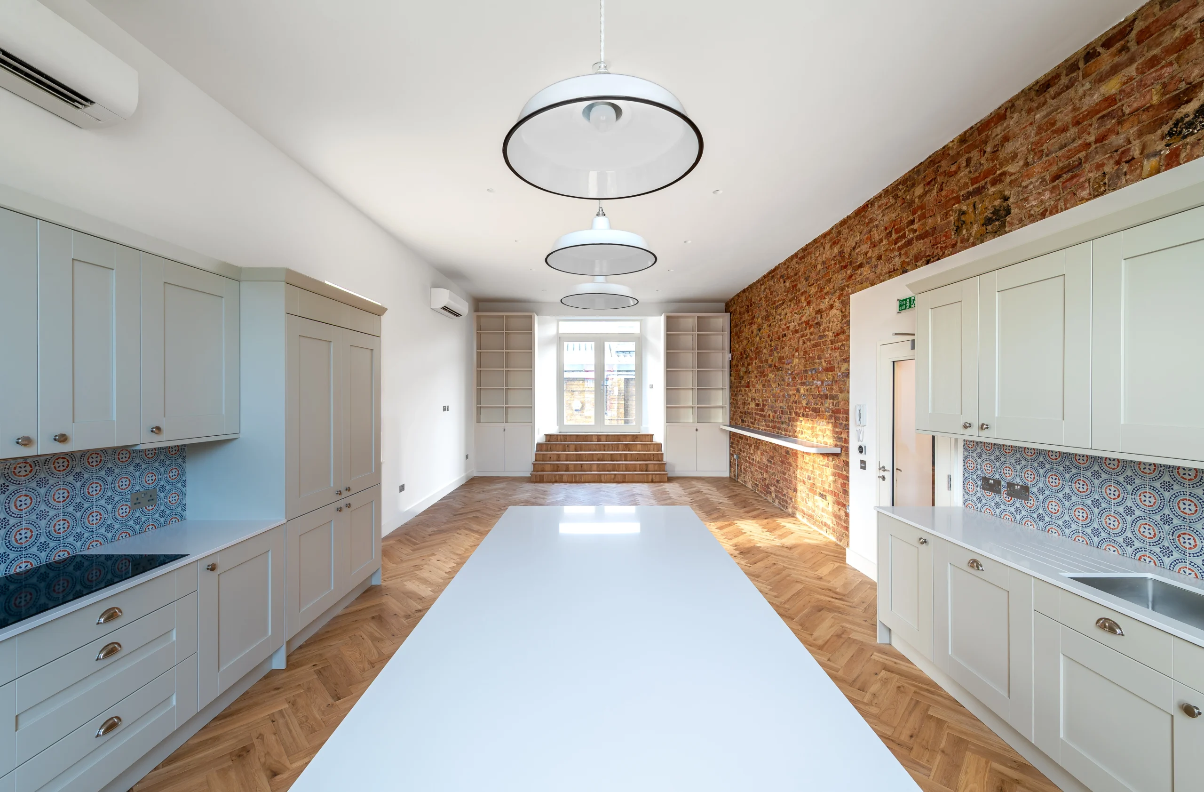
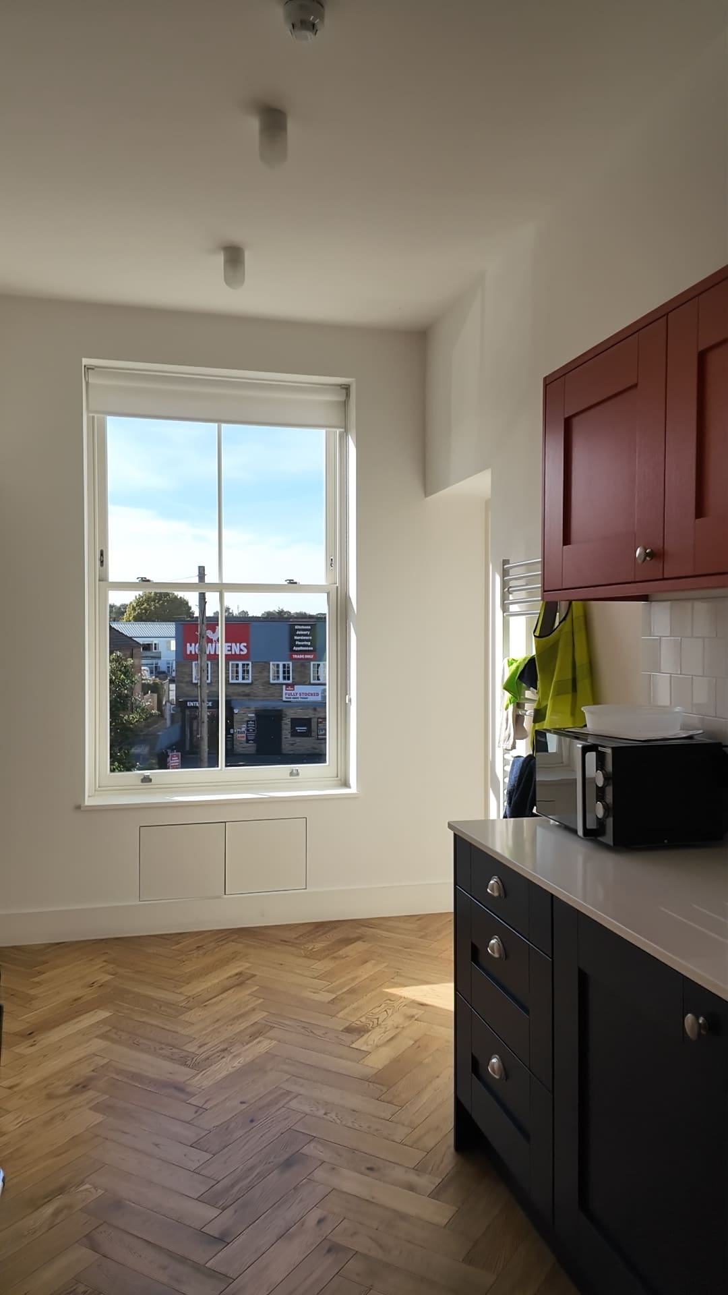
Drawing on the company’s Spanish heritage, bespoke tiling was introduced throughout shared spaces, complemented by oak flooring in high-traffic areas and carefully selected period details that connect the brand’s identity with the character of the building.

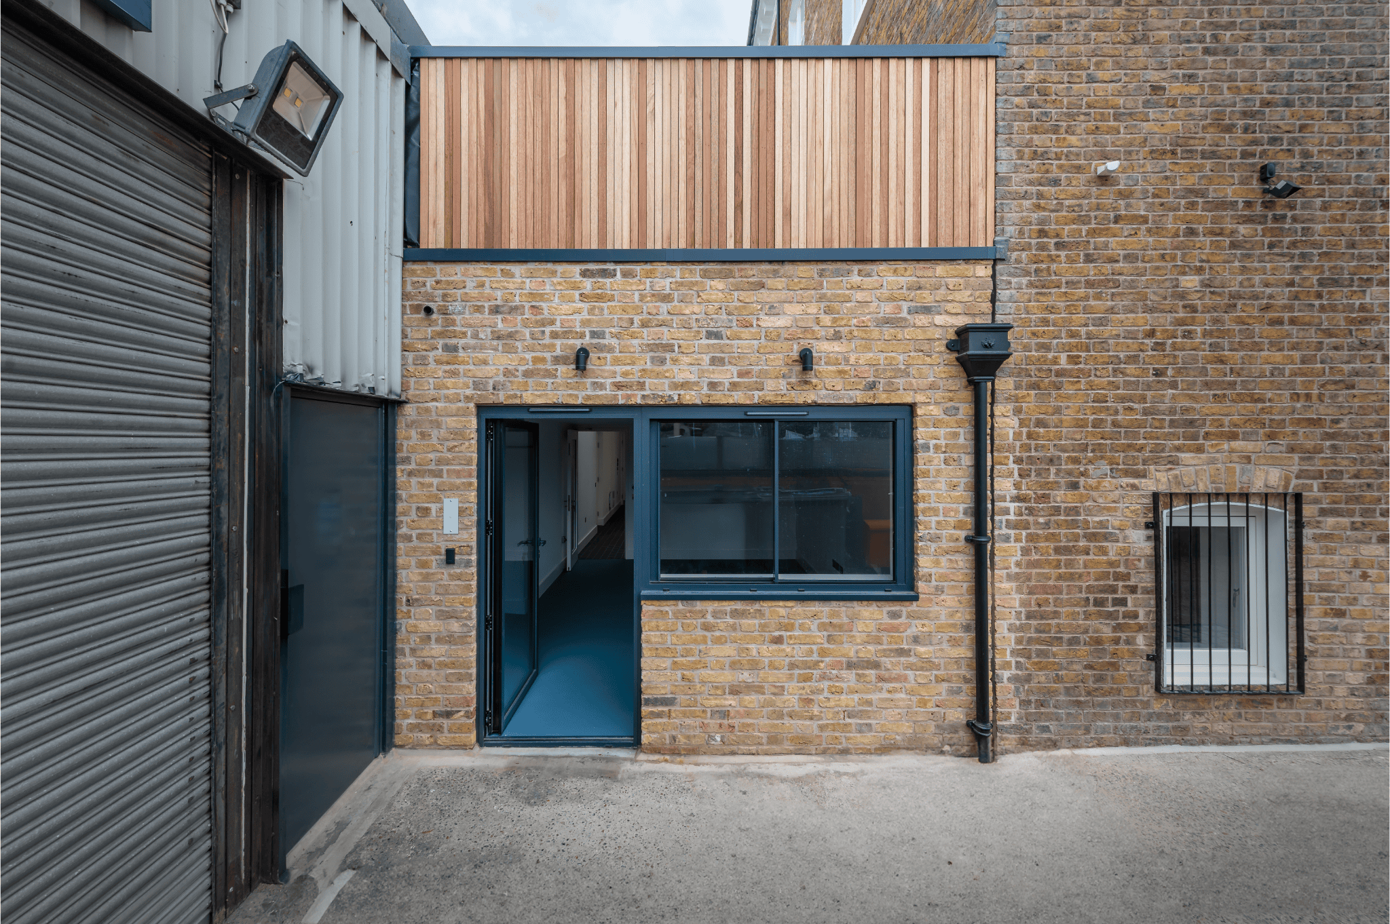
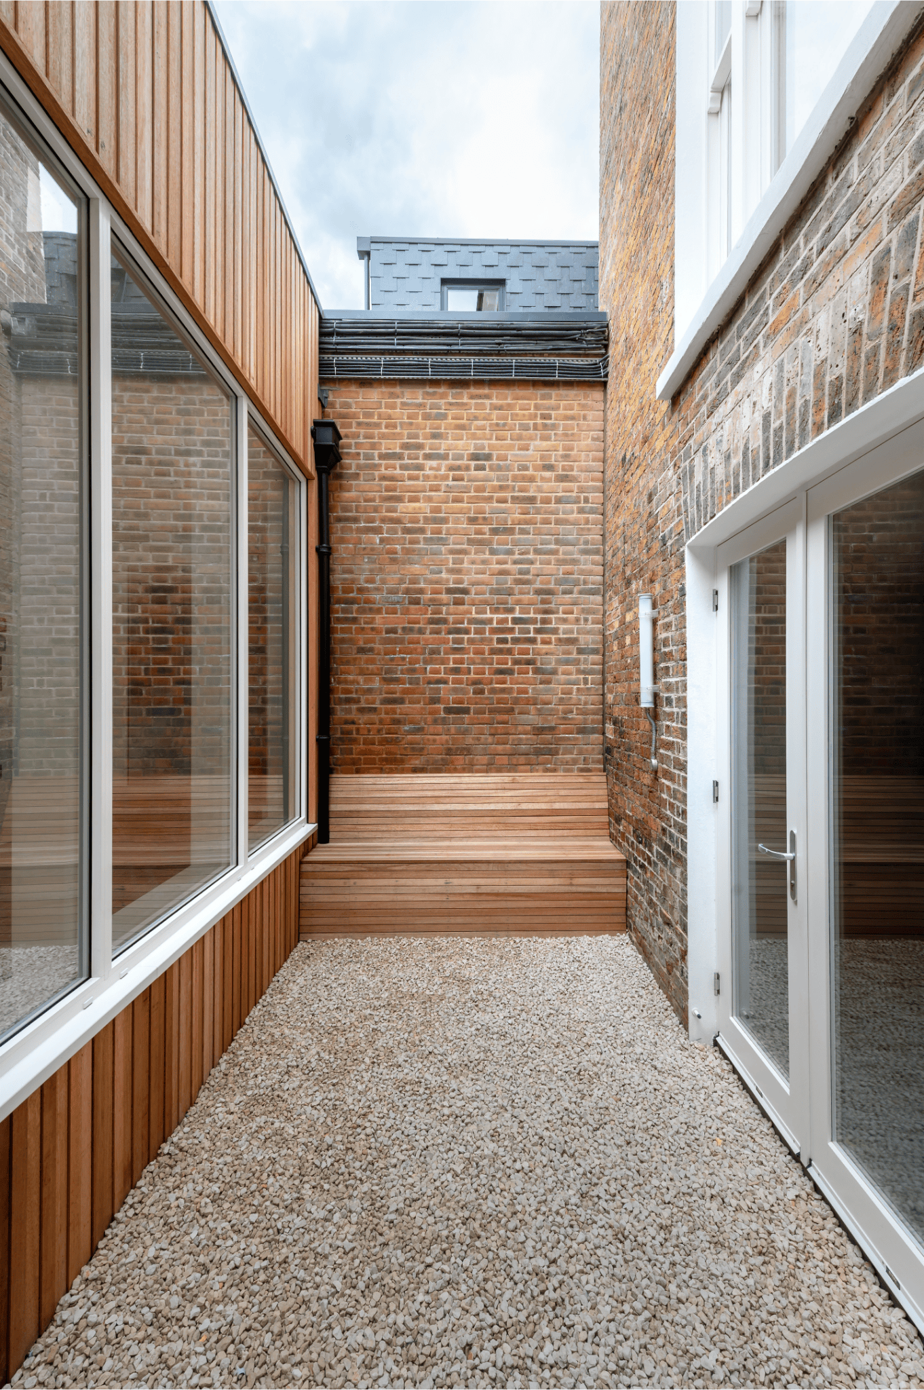
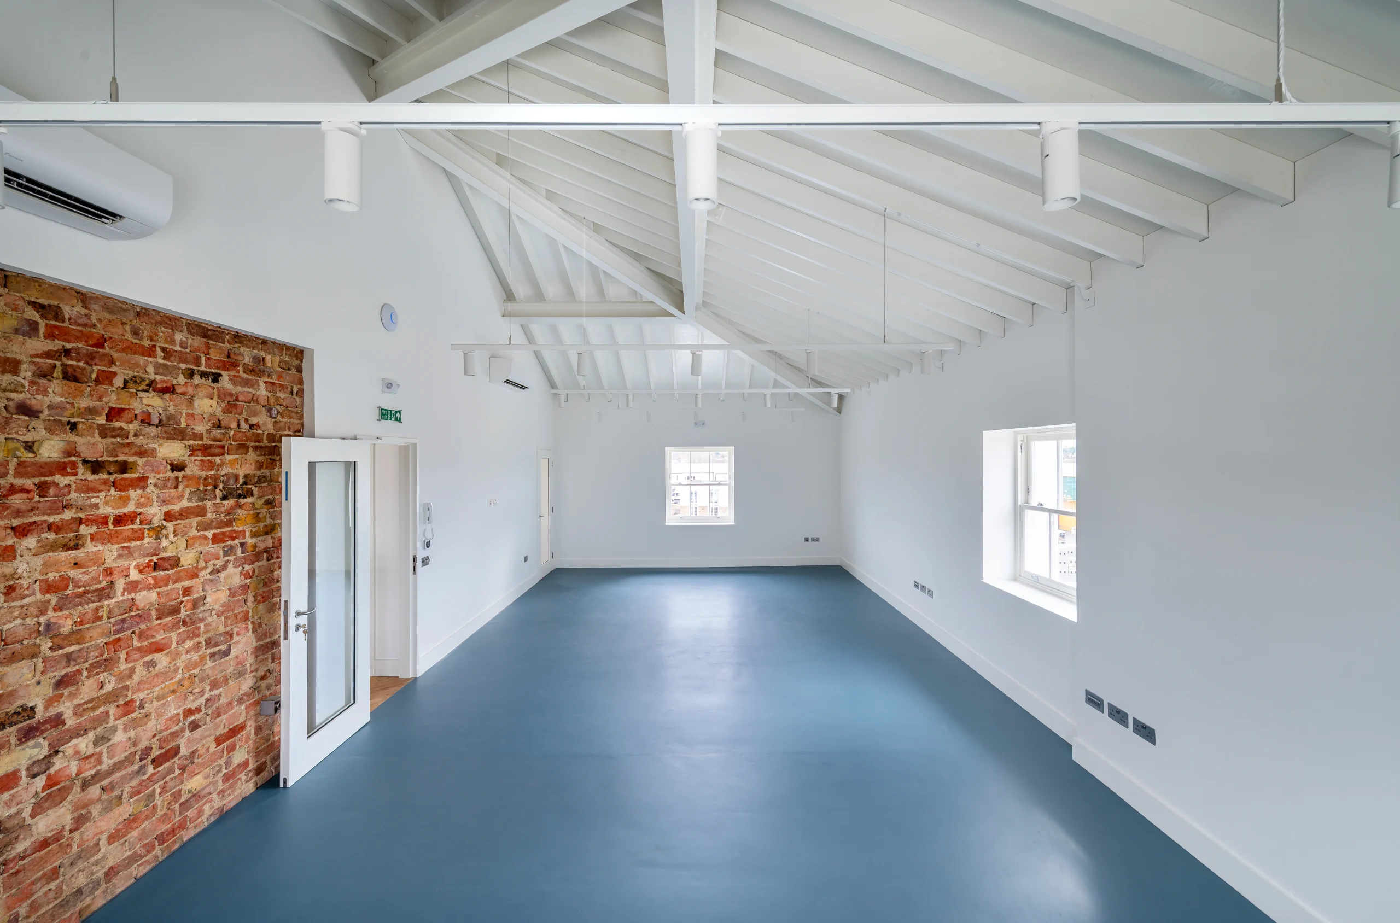
The extensive works included cellar excavation, installation of a new roof, stabilisation of the original Victorian chimneys and the integration of the former warehouse unit, refurbished coach house and school building. These elements were brought together to create one cohesive, connected headquarters.

The result is a blend of historic architecture and modern functionality, transforming a once-disused building into a distinctive workplace designed around the people who use it every day.

 

The Work

We carried out a complete internal and external refurbishment of the property, including the excavation of a new basement extension and a brand new roof.

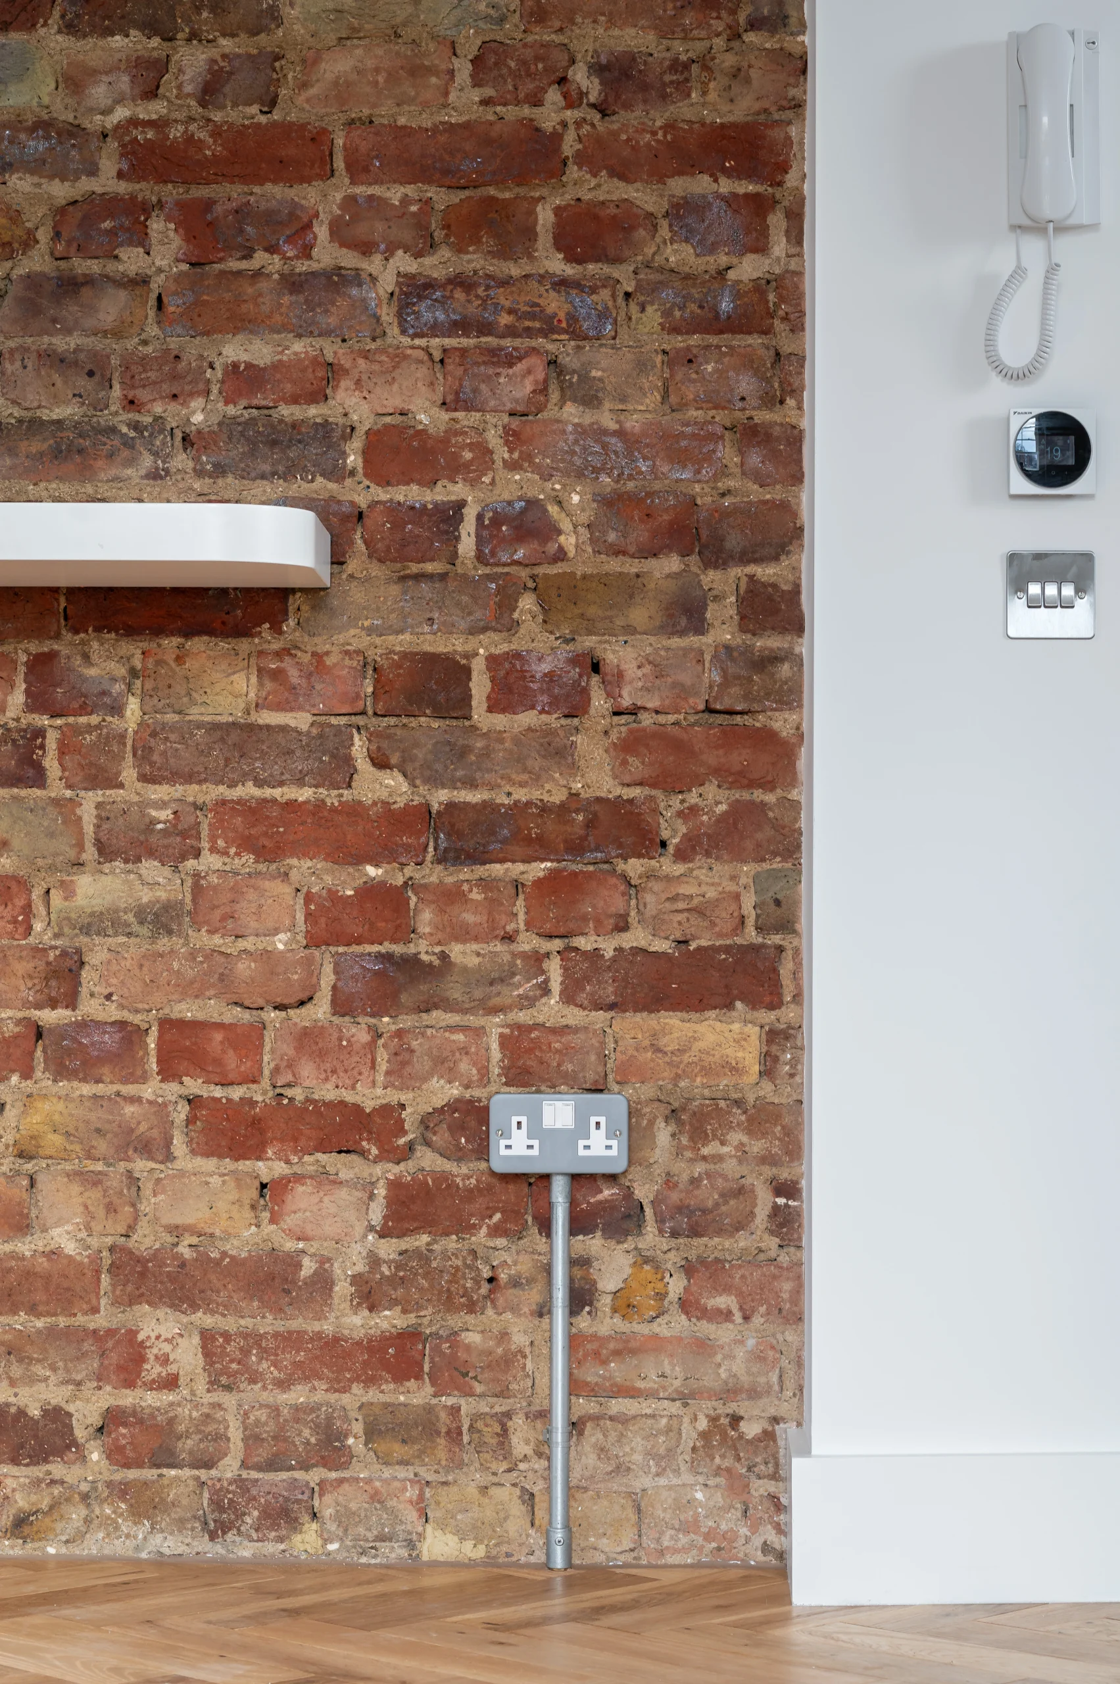
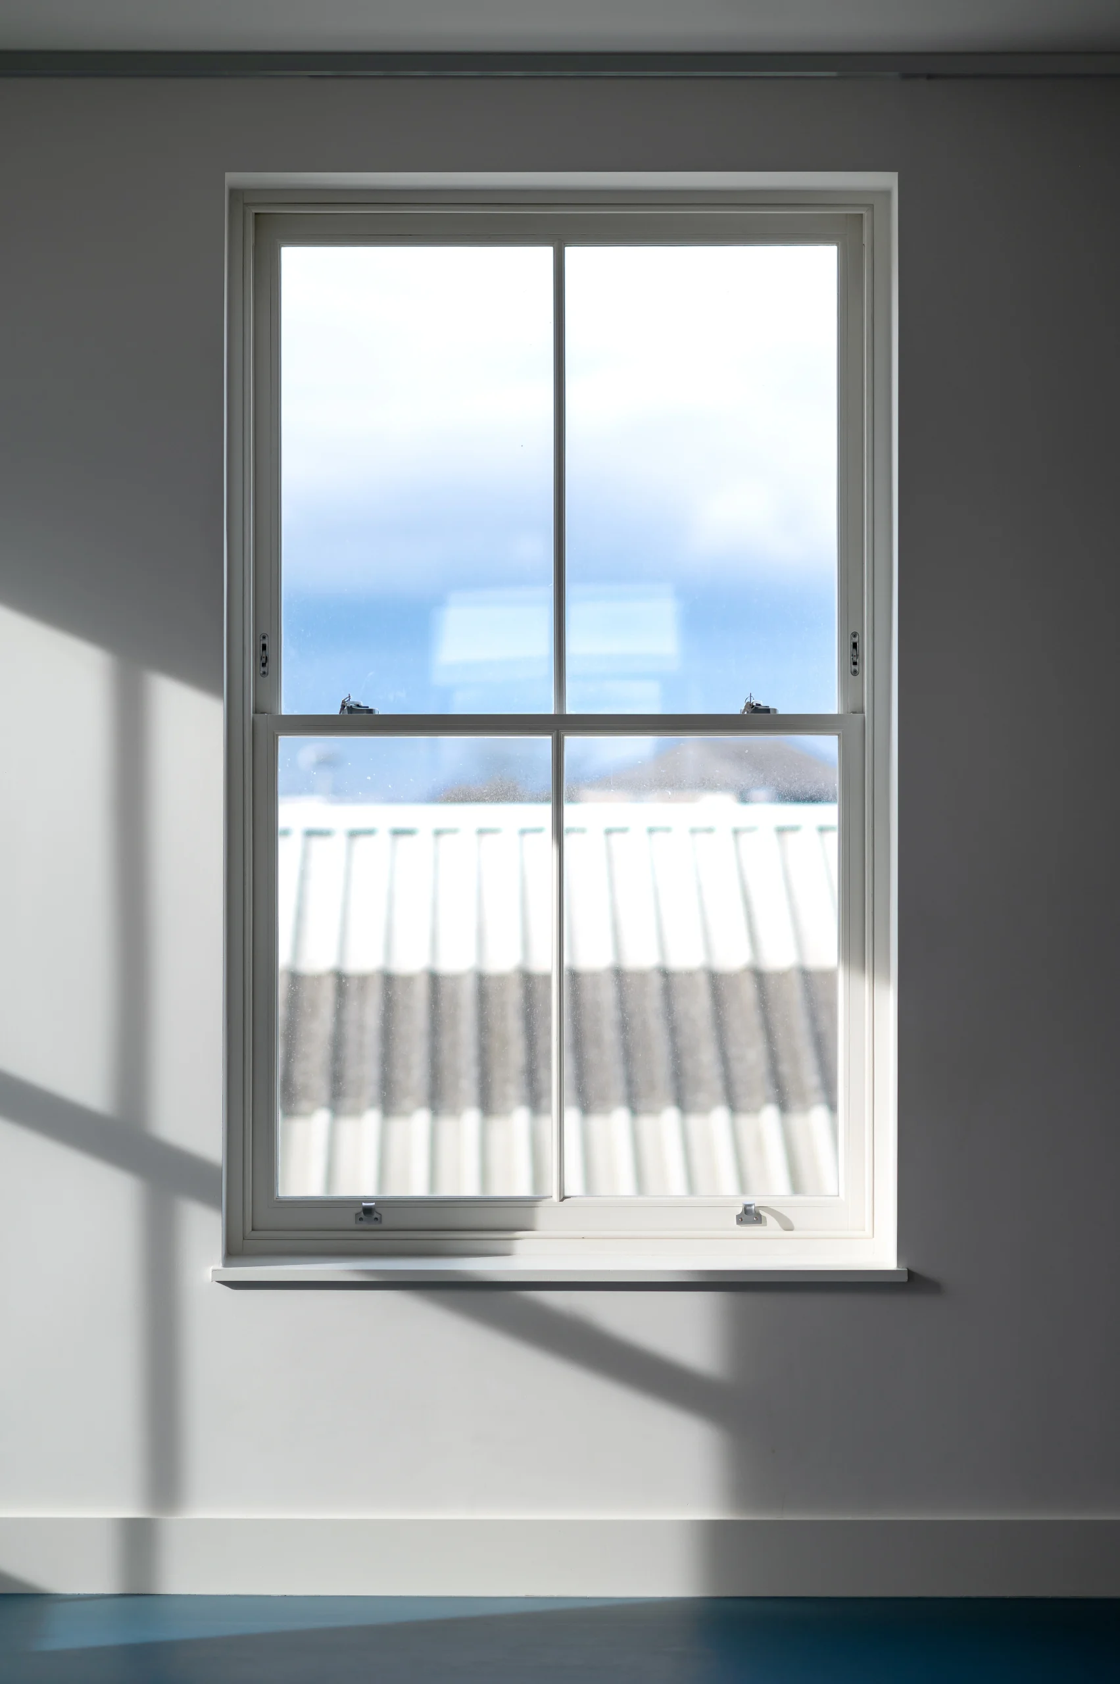
A key part of the project was working within the requirements of the listed building, ensuring that alterations and upgrades were carried out within regulations. This included managing changes such as the windows and roofing while preserving the character of the school with decor and character.

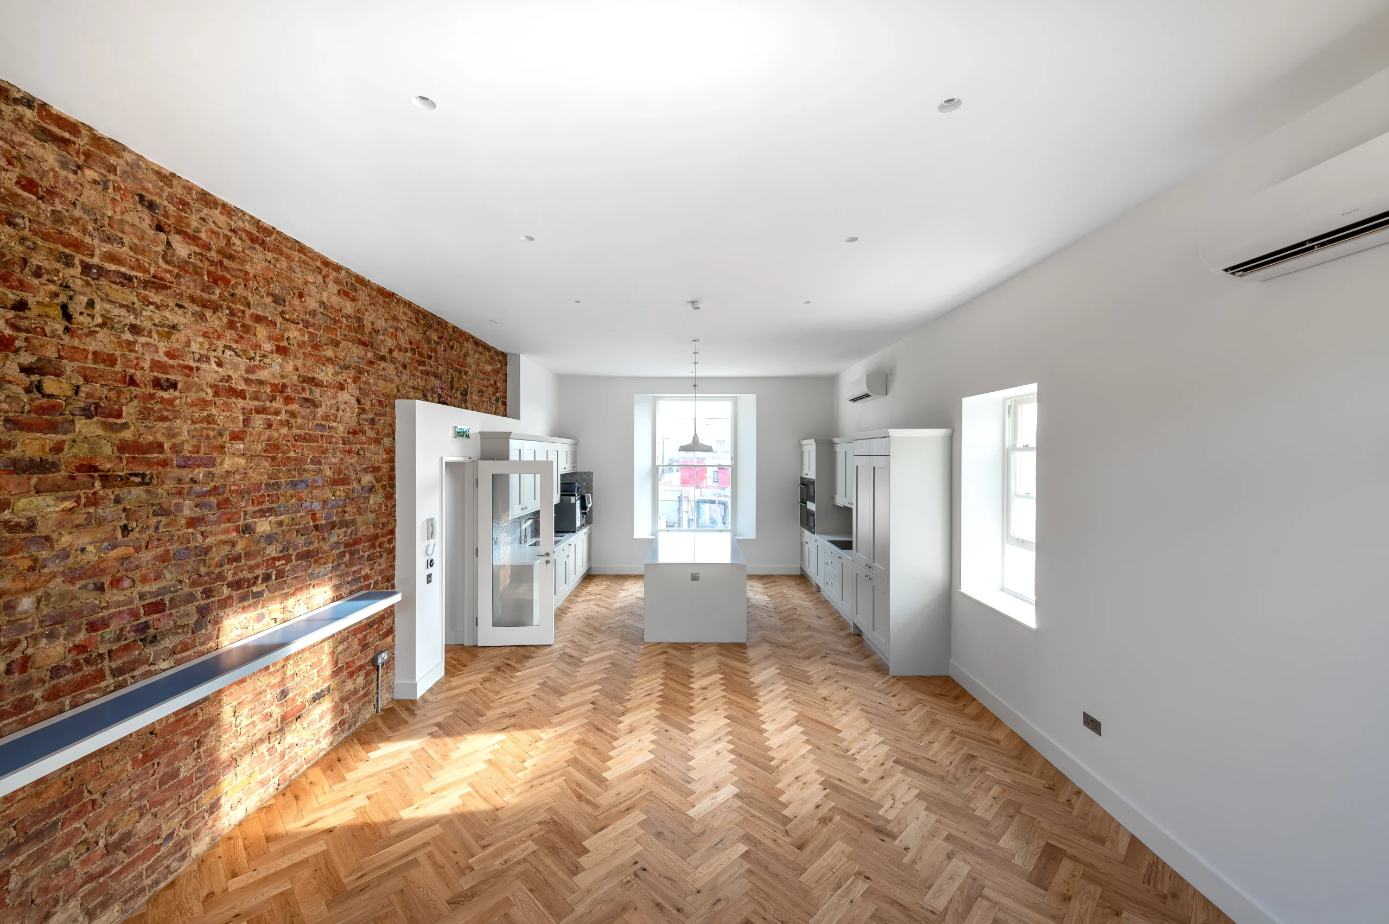
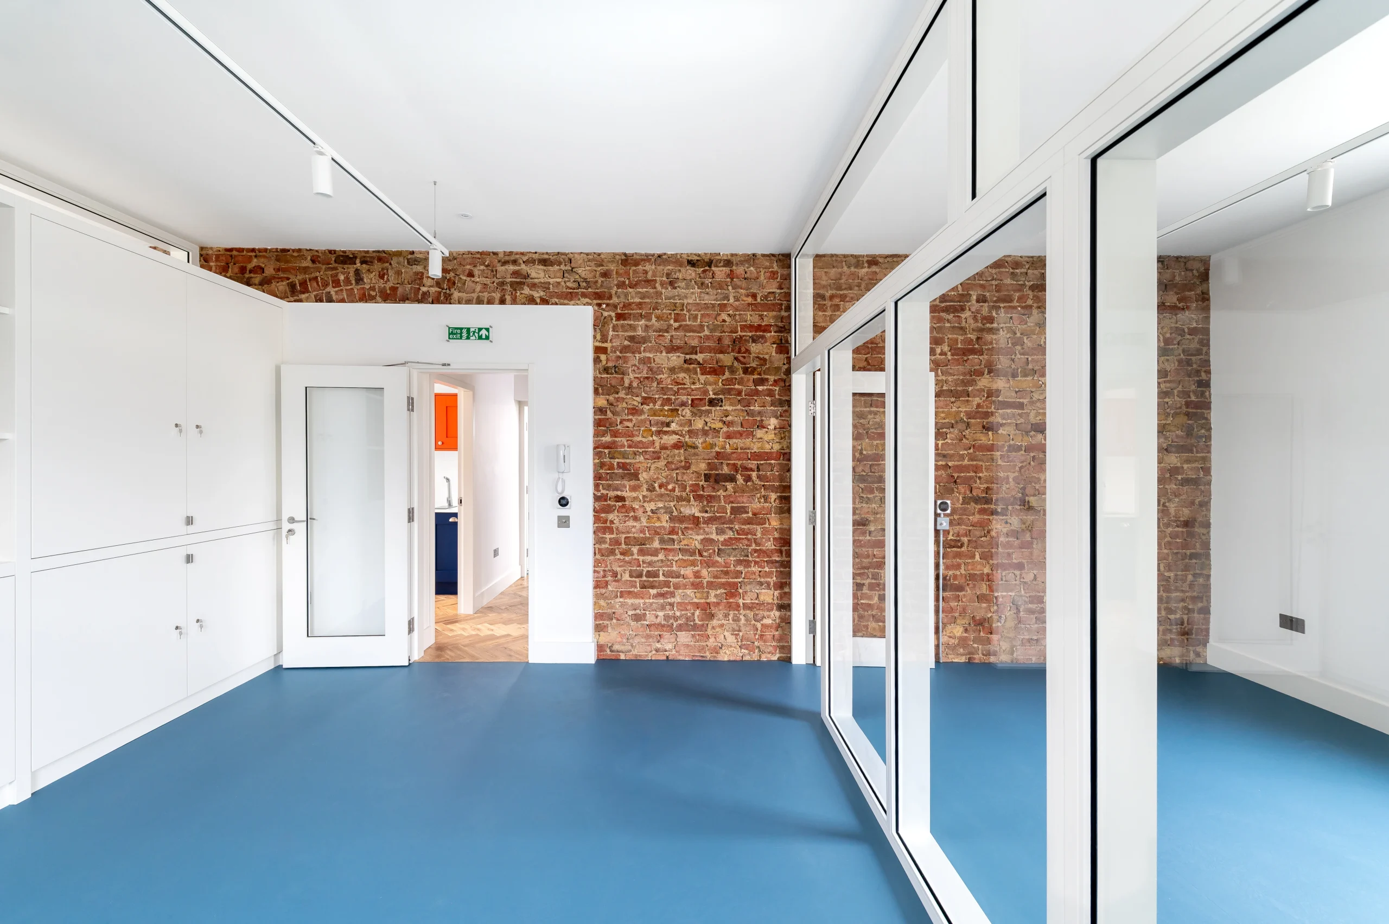
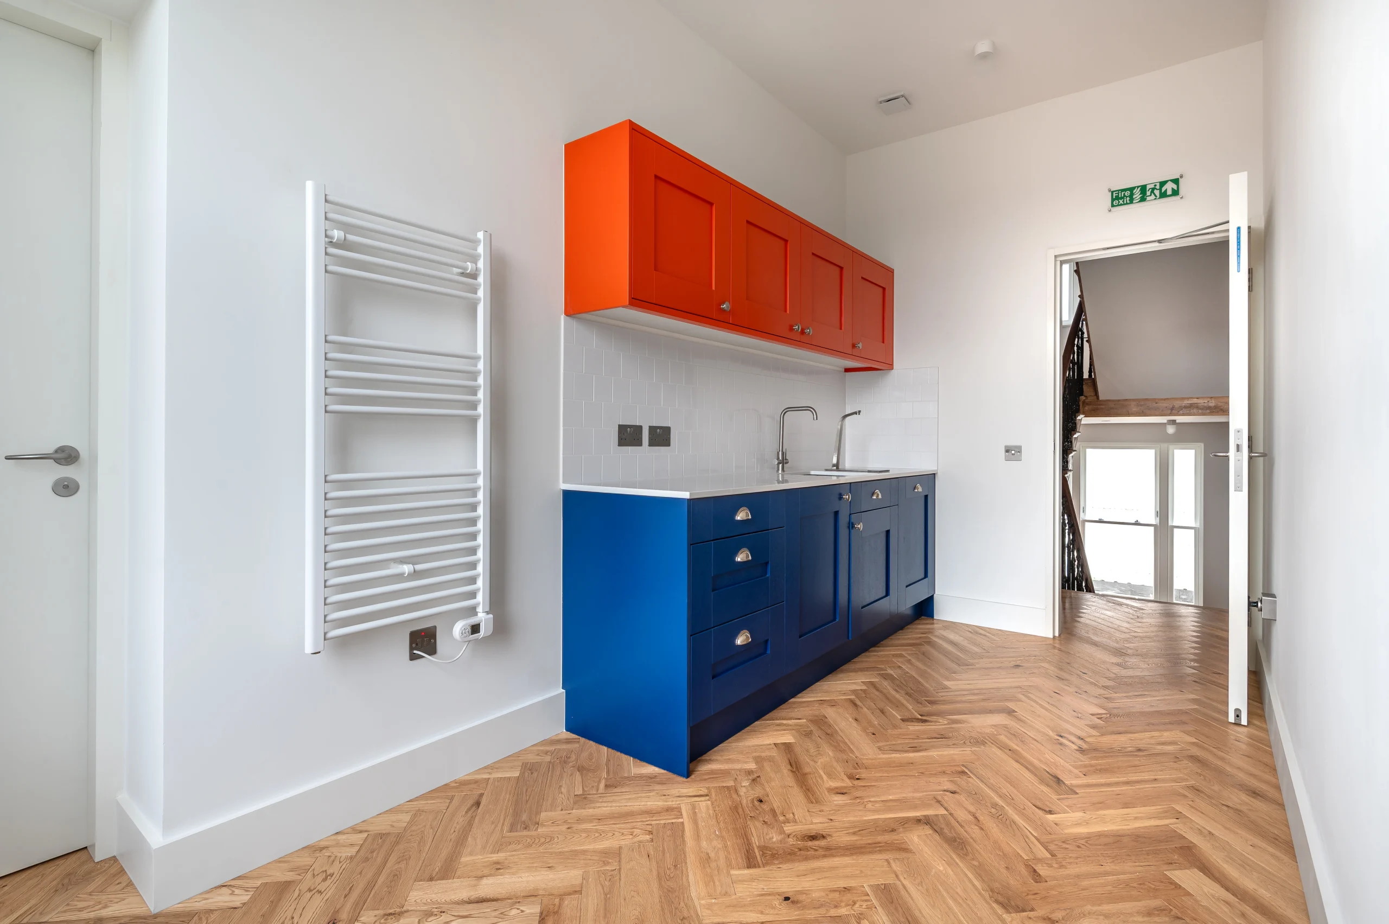
Our team restored the 200-year-old staircase, bringing these important features back to life. Bespoke joinery was introduced throughout the offices, alongside new kitchens and finishes, helping to create a contemporary working environment for the client.

The Result

The result is a vibrant workplace. Historic features sit alongside contemporary finishes, bespoke joinery and modern facilities, creating an office space that feels both distinctive and practical.

For us, one of the design highlights was seeing the Spanish culture of the business, reflected in the design through the use of handmade Spanish tiles in the kitchens. The colours throughout offer a bright and creative workspace for employees to thrive.


Get in Touch With Us Today!

Whether you’re planning a full refurbishment or looking to make better use of your existing office, Lucas Pulak Construction can help bring your plans to life.

Get in touch with our team to discuss your project and find out how we can help.