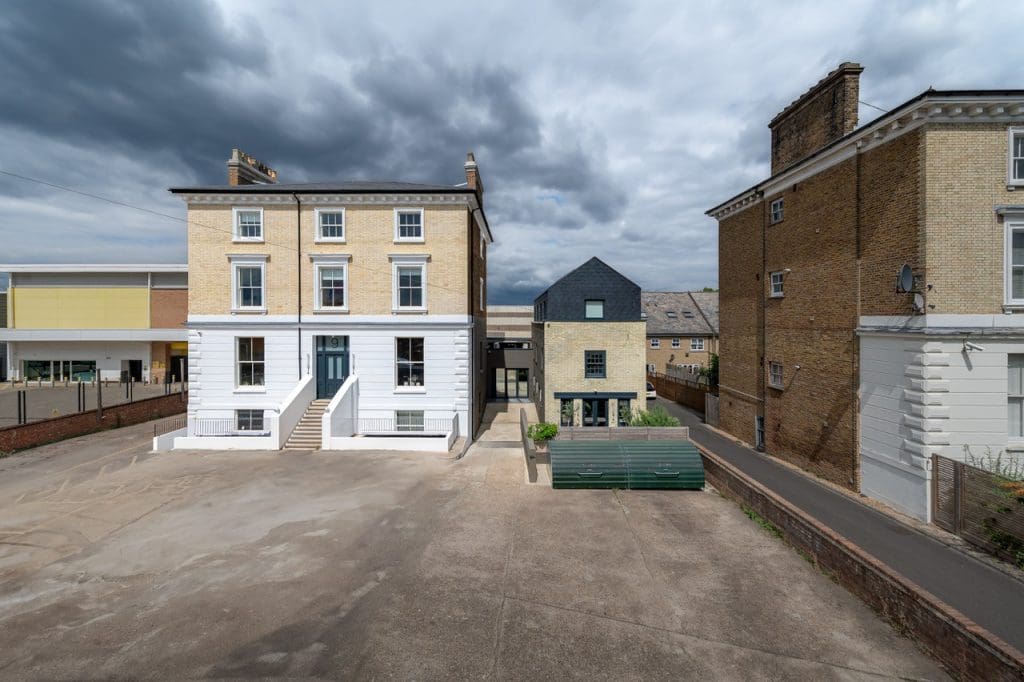
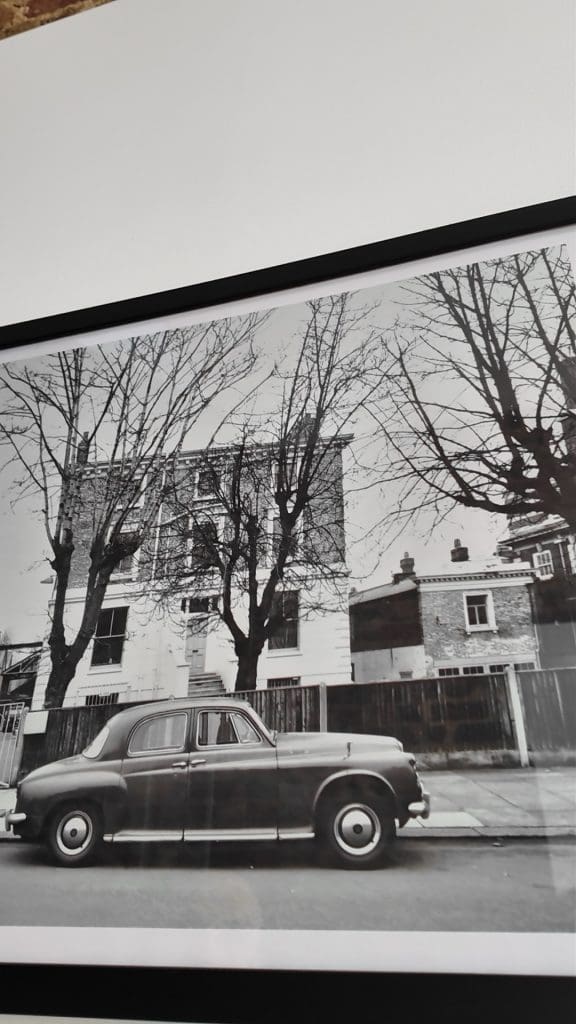
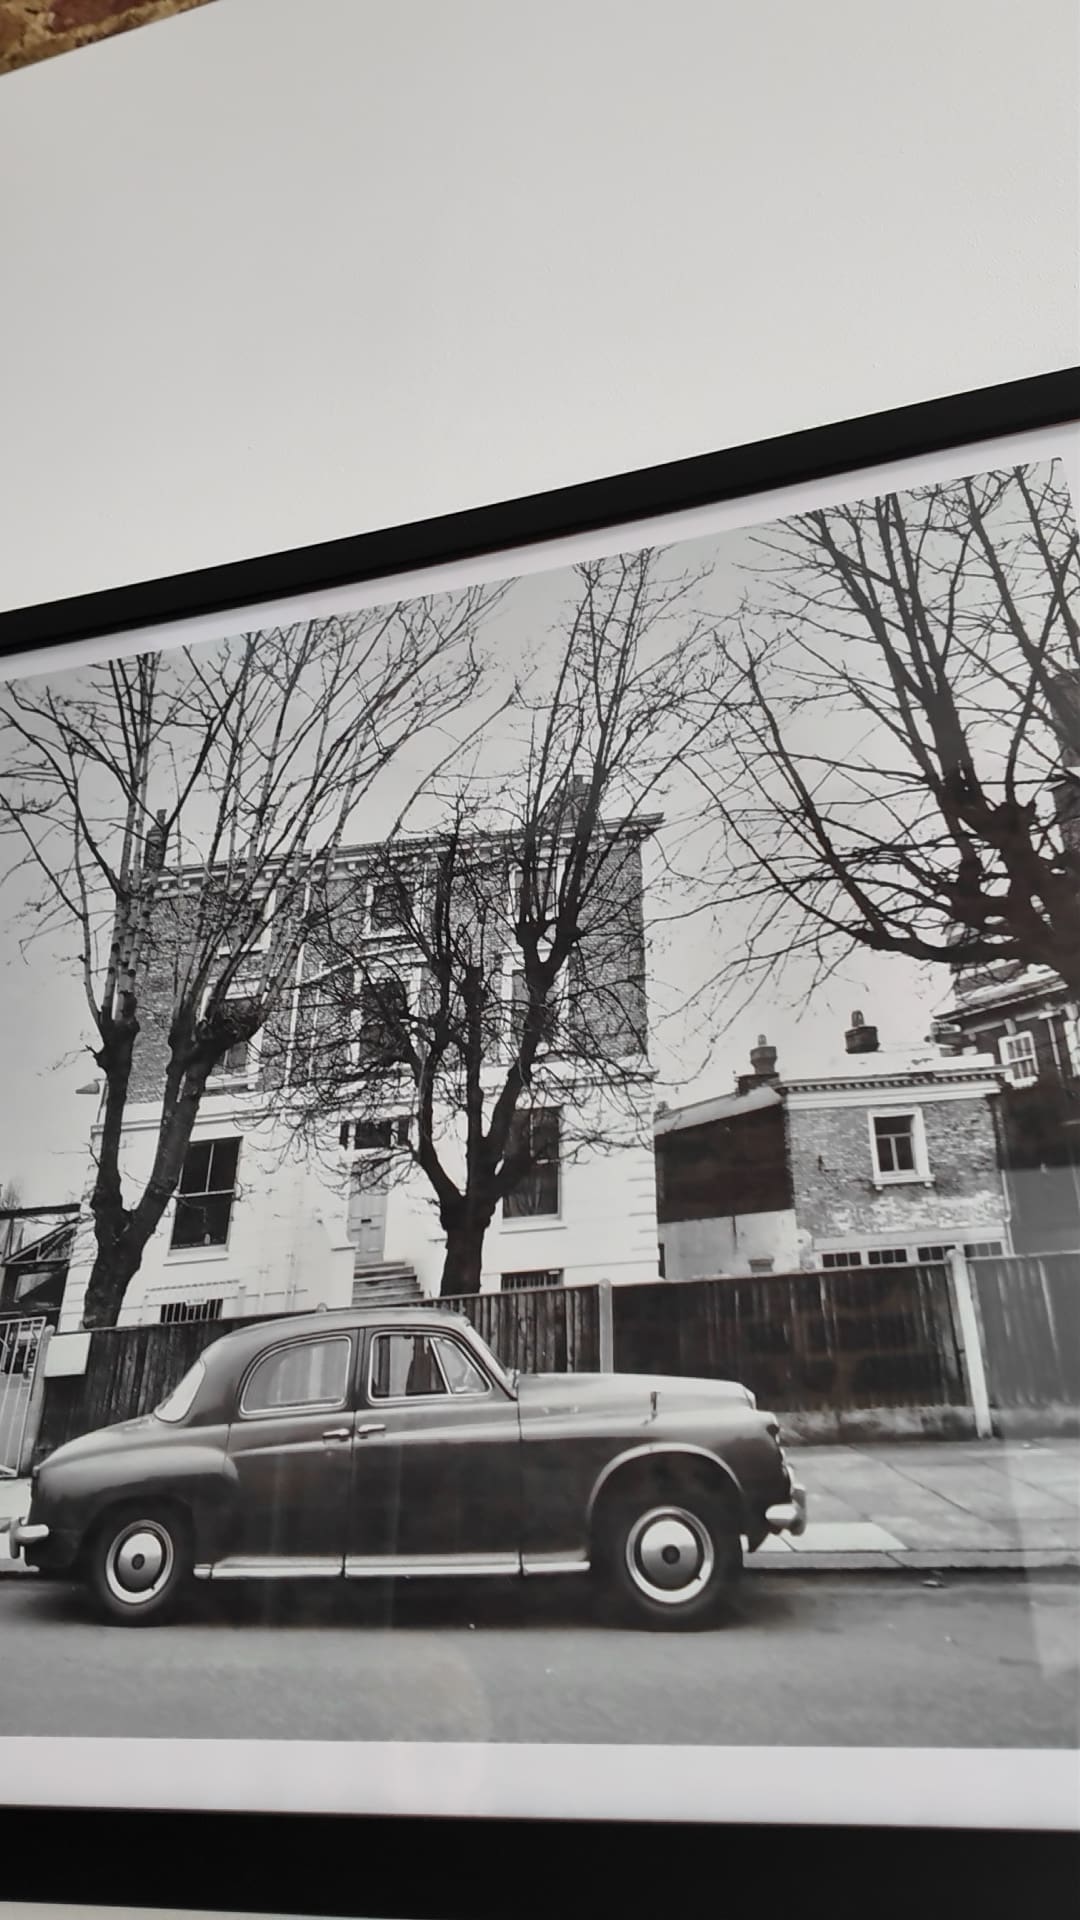
The transformation involved extensive works to the existing building, including internal wall demolition, complete replumbing and rewiring, and the installation of a new VRF heating and cooling system alongside air source heat pumps.
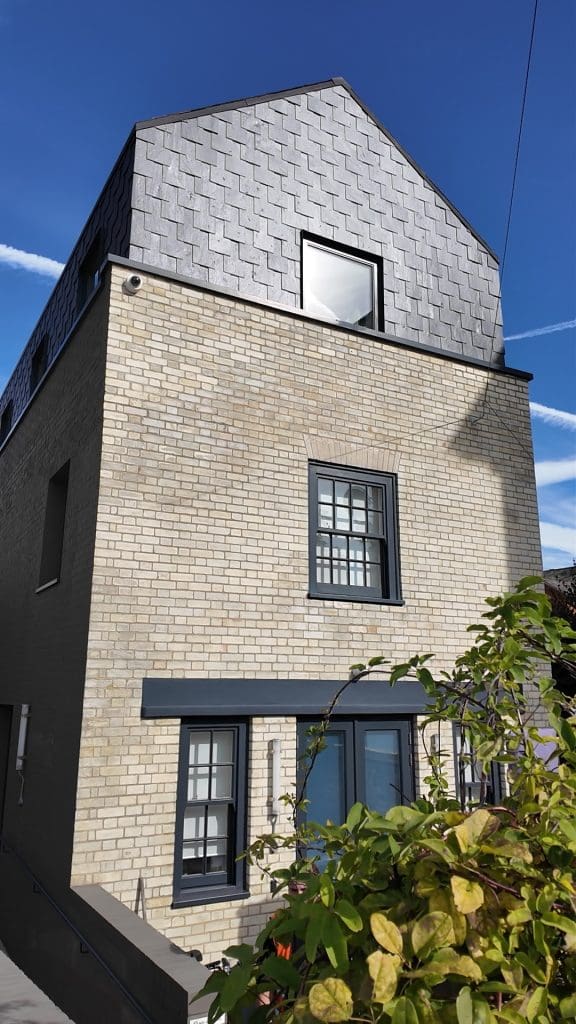
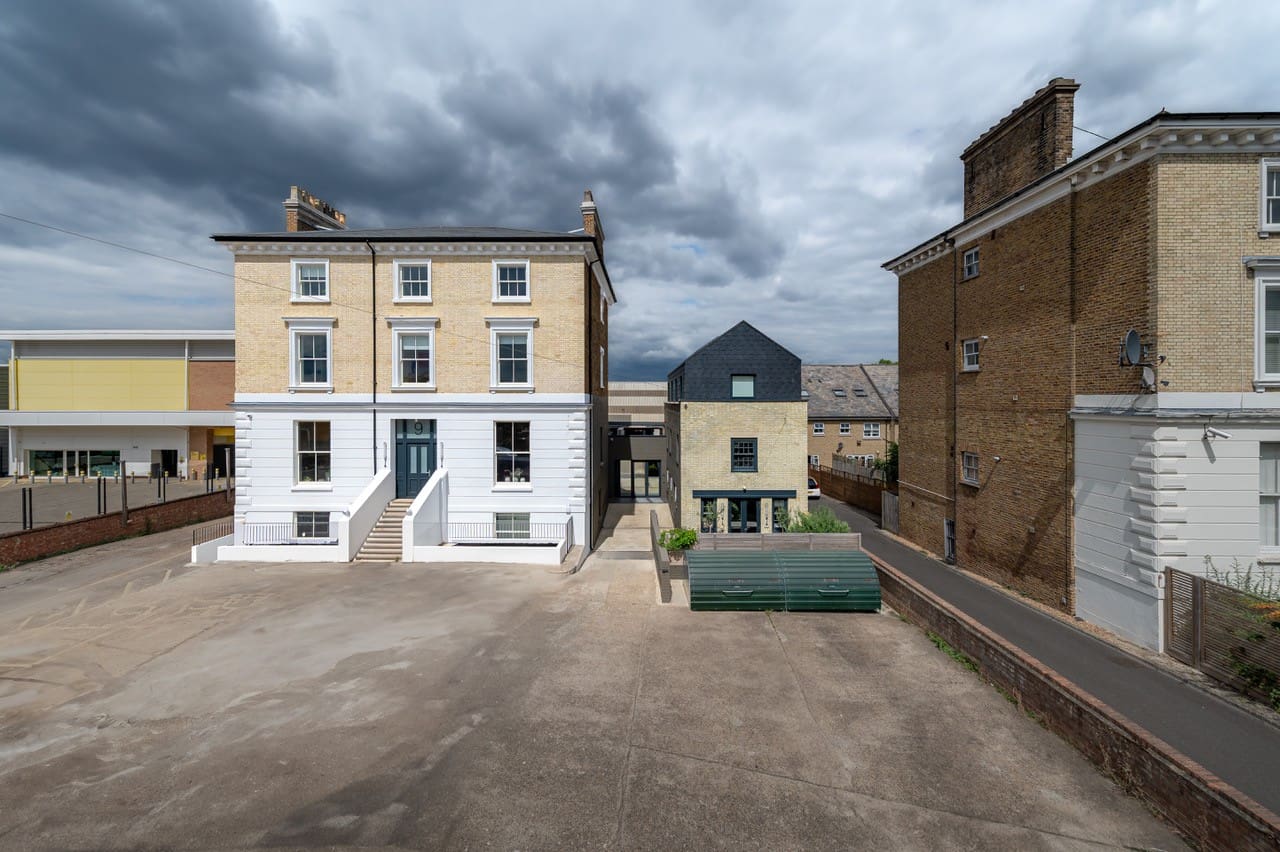
The project also incorporated a vertical single-storey extension, a new driveway and dedicated cycle storage for employees. Outside, we created welcoming spaces for staff to relax and unwind, complementing the building’s new purpose as a modern working environment.
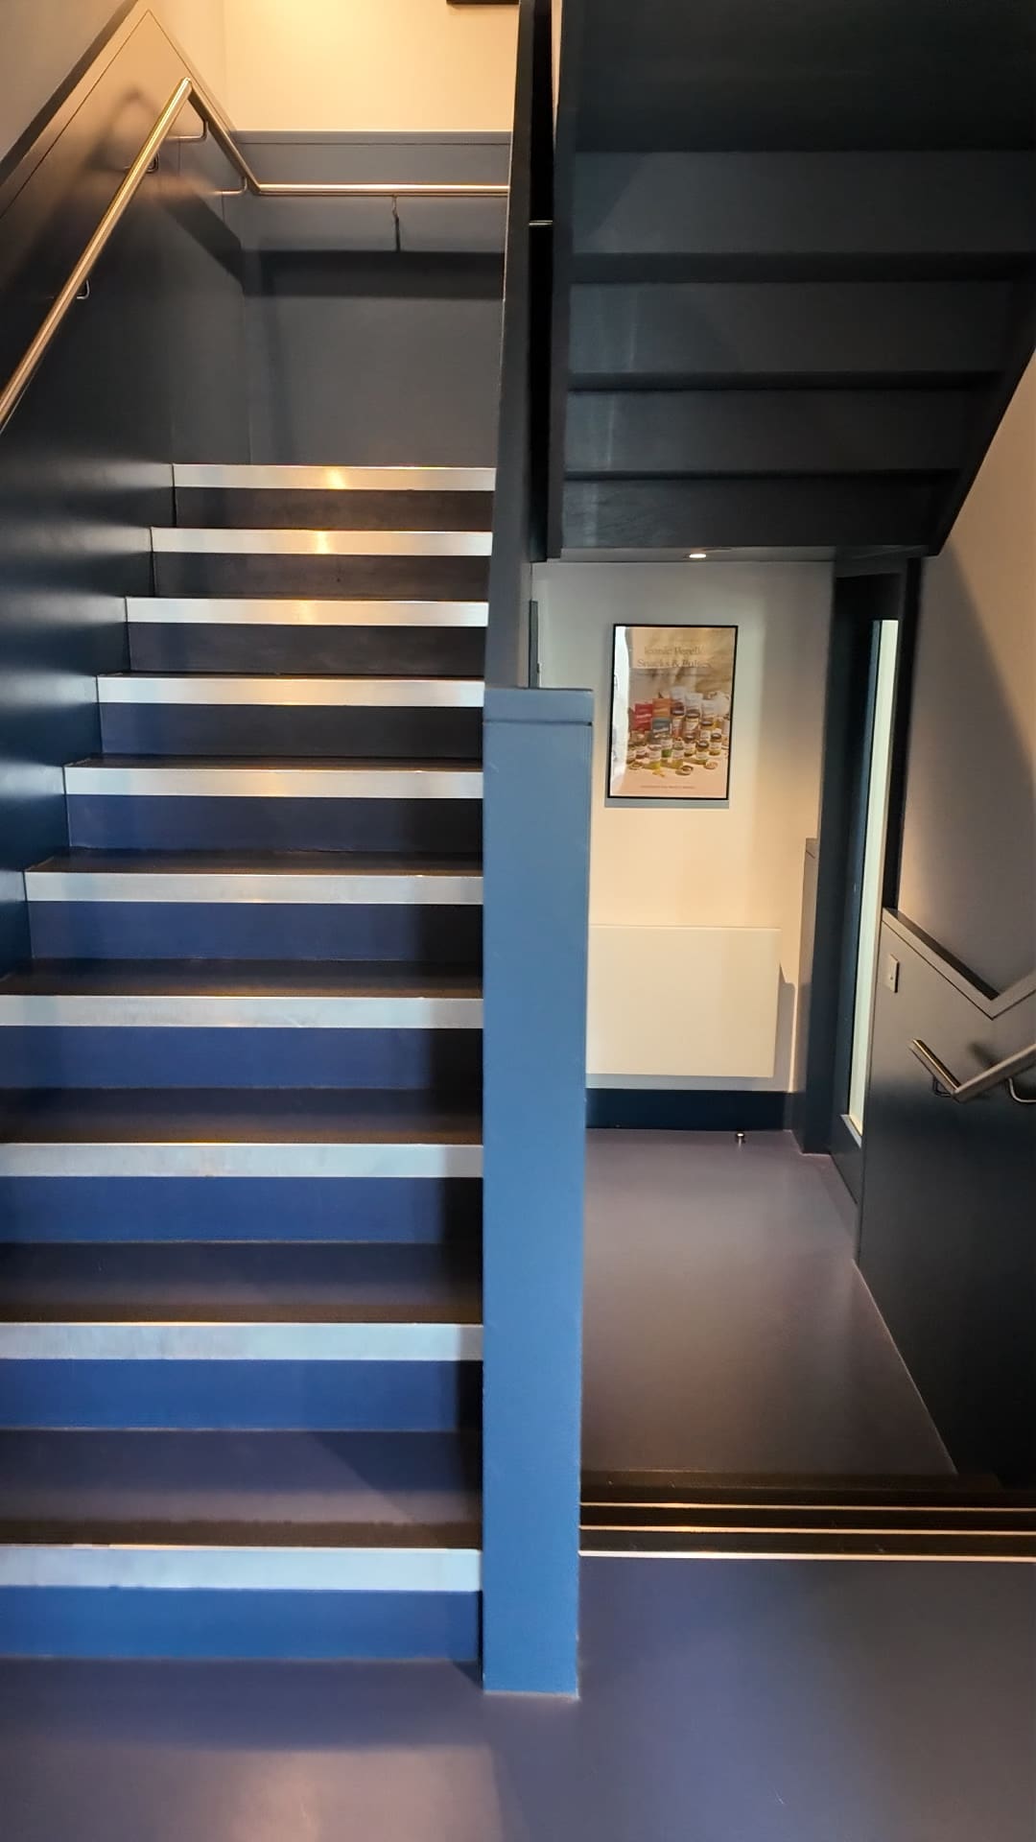
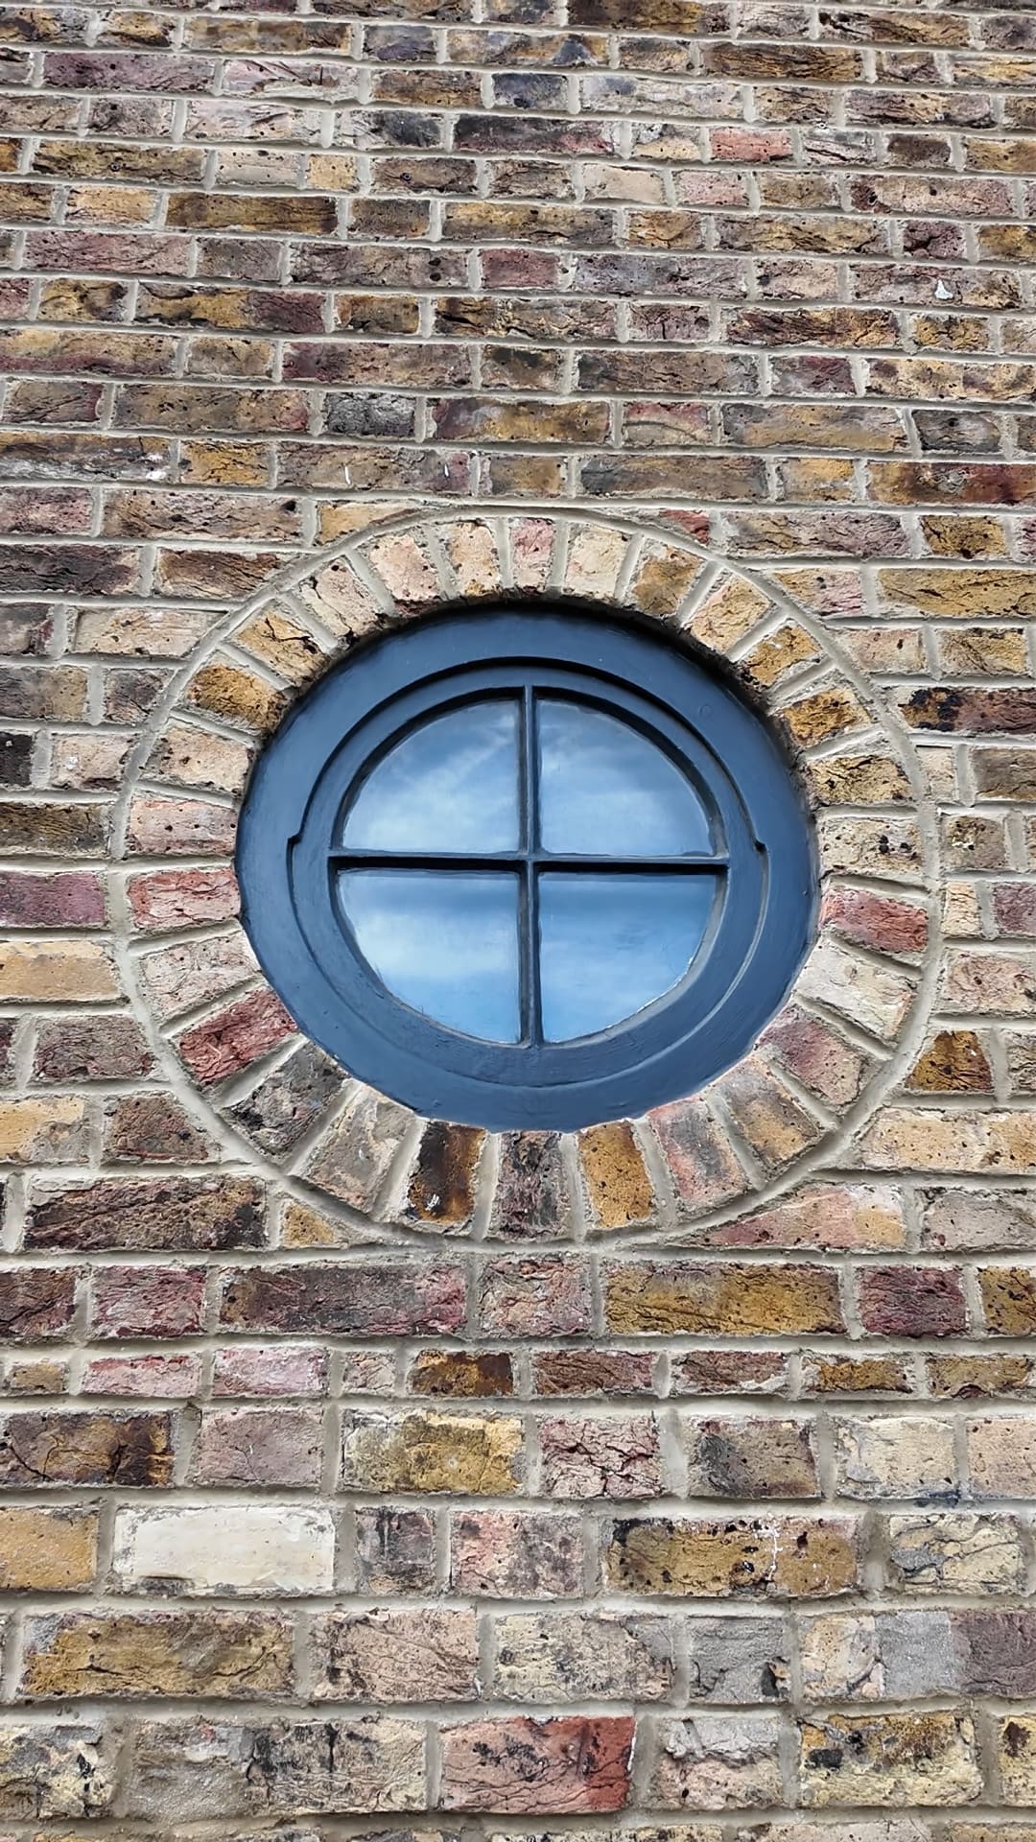
Attention to detail was central to the design. A bespoke staircase was welded on site, concealing its fixings to achieve a seamless, refined finish. Timber-framed Nordan glazing was introduced to maximise natural light throughout the working spaces, while the external finishes coordinated with the Spanish slate cladding to create a cohesive architectural aesthetic.
Sustainability was considered throughout, from energy-efficient lighting and advanced climate control systems to the selection of more environmentally conscious building materials. Every element was designed to contribute to a more efficient, comfortable and welcoming workplace.